

BEDS3
BATHS2 full 1 partial
SQUARE FEET1,390
MLS#12718775
STATUSNew
PROPERTY TYPEResidential -
SUBDIVISIONKendall Ridge
SCHOOLDistrict 202
Property Description
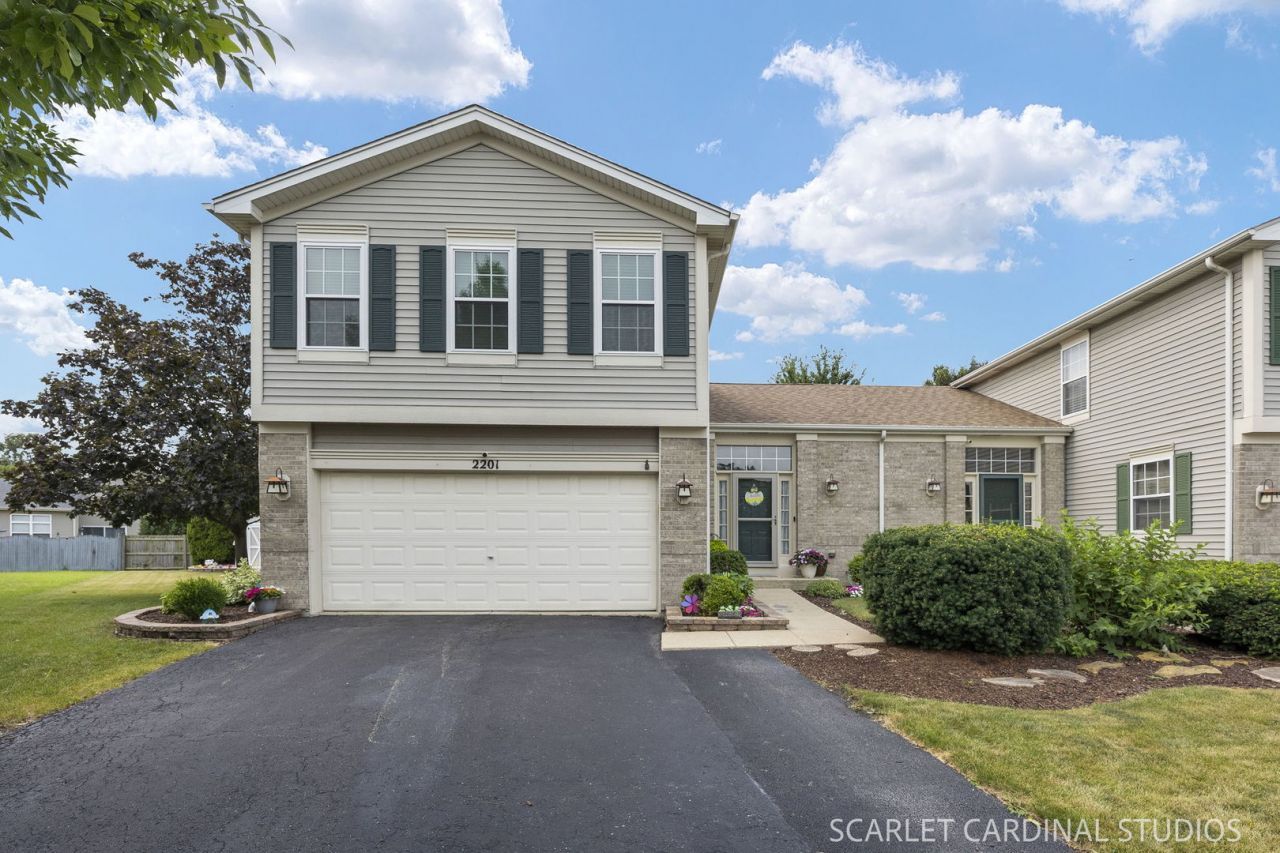
What could be better than a staycation at home in your private oasis backyard! The pool is sparkling blue, the Trex deck is new, the paver pergola is new and the paver patio is custom custom and this is ready for all of your outdoor entertaining! There's beautiful professional landscaping, plenty of green grass, and a storage shed for the pool equipment. And the inside is just as incredible as the outside! You'll appreciate the quiet of cul de sac living. Walking up you'll notice how thoughtfully cared for this home is by the abundance of colorful flowers and beautiful landscaping. Gleaming hardwood floors grace the living and dining rooms. Walls of windows let in so much natural light. The large living room boasts tall ceiling and is such an inviting space for a movie night after a day in the pool. The kitchen is spacious and quipped with new (2024) matte finish stainless appliances, ample cabinet and counter space and the laundry is conveniently located in the double doors. The powder room has been perfectly remodeled including a granite topped vanity. Upstairs you will find your primary suite with soaring vaulted ceiling, ceiling fan, walk in closet and en suite bathroom! All overlooking your incredible back yard. The 2nd bedroom boasts it's own big walk in closet and the 3rd bedroom could be another primary suite it's so large and it also has a vaulted ceiling and big walk in closet! Everyone will enjoy this open finished basement with built in cabinet for a nice kitchenette set up. Lighted sconces, freshly painted walls and a separate spacious finished storage room make this the perfect basement to round out this fantastic property. Enjoy the Kendall Ridge pond, walk to Elementary and High School, and appreciate the convenience to Rt. 59 and all shopping and dining! NO monthly HOA!!! You will not find a more updated and meticulously well kept duplex on the market - check out all that has been done here: 2026 - duct cleaning completed. 2025 - NEW pool deck, NEW composite decking and pergola. NEW flooring in powder room, foyer and kitchen. 2024- NEW stainless matte appliances. 2023 - NEW driveway extension and sealing. 2021- NEW Windows! NEW Patio door! NEW paver patio! NEW HVAC! NEW 3/4 fence! 2020 - NEW washer and dryer. 2017 - NEW roof! Welcome Home!
Property Features
Property Type: Residential -
Basement: Yes
Basement: Finished, Full
Cooling: Central Air
Garage: 2
Heating: Natural Gas
Lot Size: 31X127X91X124
Stories: 2.0
Taxes: $6,182
Year Built: 2000
Feature Descriptions
Additional rooms: Recreation Room, Storage
Additional Structures: Shed(s)
Appliances: Range, Microwave, Dishwasher, Refrigerator, Washer, Dryer, Disposal
Association Amenities: School Bus
Association Includes: Other
Dining Room: Combined w/ LivRm
Exterior: Vinyl Siding, Brick
HOA Fee: 190/ Annually
Lot: Cul-De-Sac, Pie Shaped Lot
Lot Dimensions: 31X127X91X124
Other Equipment: CO Detectors, Ceiling Fan(s), Sump Pump, Security Cameras
Parcel#: 0636275062
Parking: Asphalt, Garage Door Opener, Yes, Garage Owned, Attached, Garage
Pet Allowed: Cats OK, Dogs OK
Sewer: Public Sewer
Total Rooms: 7
Township: Na-Au-Say
Water: Public
Room Sizes
Recreation Room: 21X16
Storage: 16X11
Bedroom 2: 10X10
Bedroom 3: 13X10
Dining Room: 11X10
Kitchen: 11X10
Living Room: 25X13
Primary Bedroom: 14X11
Local Schools
High School: Plainfield South High School
Middle School: Drauden Point Middle School
Elementary School: Charles Reed Elementary School
School District: District 202
Listed By / Shown By
Listed By
Agency Name: Keller Williams Infinity
Agency Phone: 630-778-5800
Shown By
Agent Name: Karl Gasbarra
Agent Phone: (815) 975-4218
Agency Title: Gambino Realtors

Estimate Your Payment
Estimated Payment
$ 2,037.87 per month $1,430.83 Principal & Interest $515.17 Property Tax $91.88 Homeowner's InsuranceChange Payment Information

Karl Gasbarra
Office: (815) 623-3333
Cell: (815) 975-4218
Fax: (815) 231-8163
Direct: (815) 975-4218
Corporate Relocation Director: (815) 975-4218
Email Me


Member Participants (and their affiliated licensees, if applicable) shall indicate on their websites that IDX information is provided exclusively for consumers’ personal non-commercial use, that it may not be used for any purpose other than to identify prospective properties consumers may be interested in purchasing, that the data is deemed reliable but is not guaranteed by MLS GRID, and that the use of the MLS GRID Data may be subject to an end user license agreement prescribed by the Member Participant’s applicable MLS if any and as amended from time to time. MLS GRID may, at its discretion, require use of other disclaimers as necessary to protect Member Participant, and/or their MLS from liability.
Based on information submitted to the MLS GRID. All data is obtained from various sources and may not have been verified by broker or MLS GRID. Supplied Open House Information is subject to change without notice. All information should be independently reviewed and verified for accuracy. Properties may or may not be listed by the office/agent presenting the information.
Privacy Policy / DMCA Notice / ADA Accessibility


This site is hosted, designed and copyright
© 1994 - 2026 by
Delta Media Group, Inc. -- Patent Pending --
2201 Hollister Court | MLS# 12718775
This home located at 2201 Hollister Court, Plainfield, IL 60586 is currently listed for sale with an asking price of $315,000. This property was built in 2000 and has 3 bedrooms and 2 full and 1 partial baths with 1390 sq. ft. Hollister Court is located in the Kendall Ridge subdivision within the District 202 school district. Search Kendall Ridge real estate on kgasbarra.gogambino.com today.