

BEDS3
BATHS2 full 1 partial
SQUARE FEET1,500
MLS#12745854
STATUSActive
PROPERTY TYPEResidential - Condominium
SCHOOLDistrict 200
Property Description
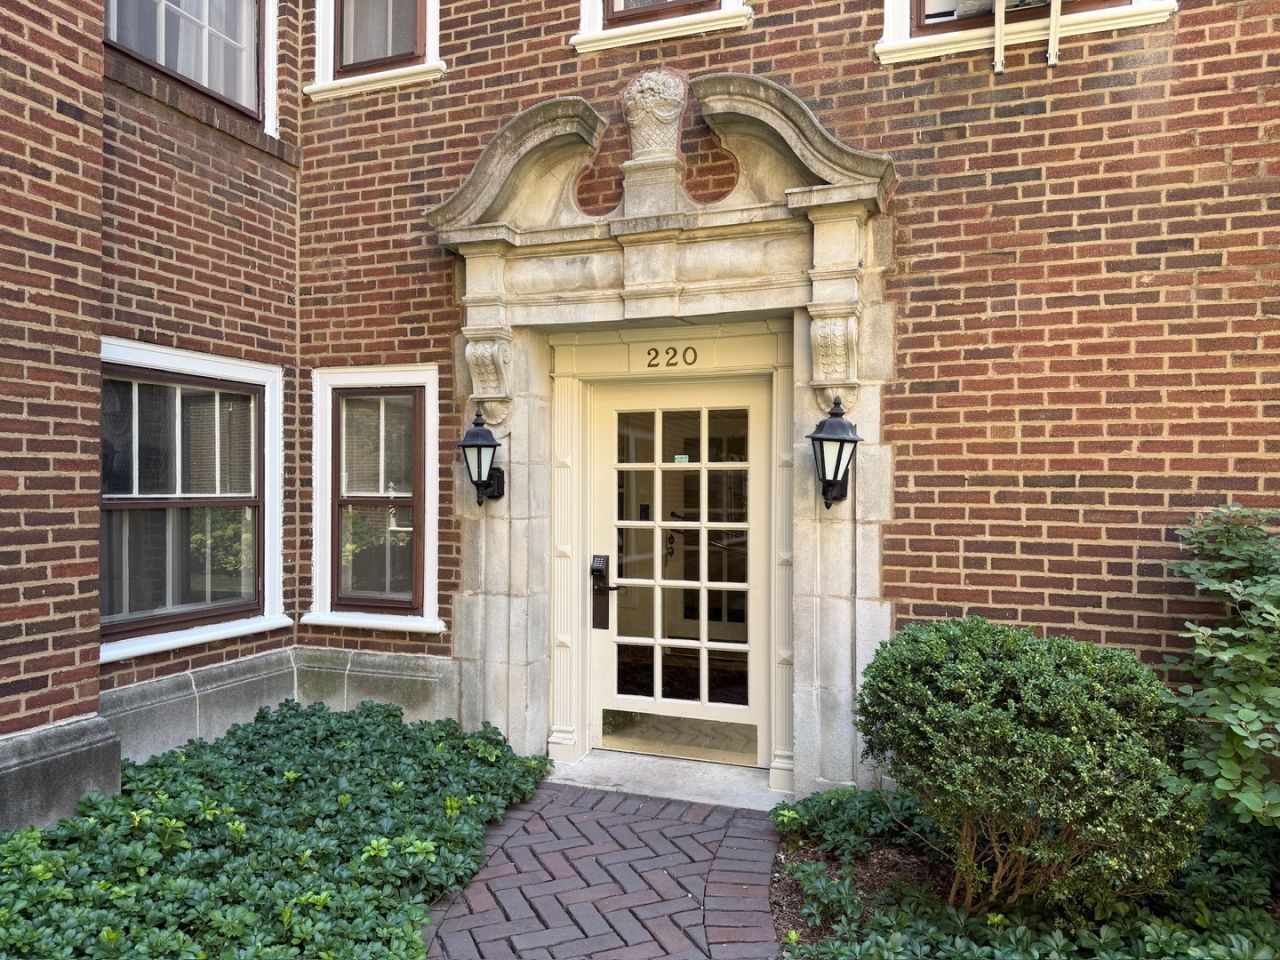
Stunning top floor three bedroom, 2 1/2 bath condo is among the best in Oak Park in the renowned Decker Building known for its classic vintage character. Bright, airy, and spacious with windows galore highlighting all of the greenery outdoors. Gleaming walnut-stained hardwood floors (refinished 2024), fresh paint throughout, gorgeous archways and crown molding make this home very unique and inviting from the moment you enter the generous entryway. Each of the large bedrooms boasts its own ensuite bath. Quartz kitchen countertops, white cabinets, stainless steel appliances and a butler's pantry with so much storage space-all adjacent to the expansive dining room and living room make entertainment a breeze. The living room has a cozy fireplace. In-unit full sized washer and dryer (2025). There is a whole house fan concealed in the hallway ceiling and 5 window AC units included. Very well-managed association with manicured courtyards and a fenced south-facing side yard where residents grill and gather. Excellent downtown location close to the El/Metra, parks, restaurants, shops, theater, Whole Foods, and Trader Joes. Please note that there is currently no homeowner's exemption, so taxes should be reduced for an owner occupant. Convenient parking included and storage space too.
Property Features
Property Type: Residential - Condominium
Basement: None
Cooling: Window Unit(s)
Fireplaces: 1
Heating: Natural Gas
Lot Size: COMMON
Stories: 3.0
Taxes: $9,223
Year Built: 1929
Amenities
Walk-In Closet(s)
Feature Descriptions
Additional rooms: Pantry, Foyer
Appliances: Range, Dishwasher, Refrigerator, Washer, Dryer, Stainless Steel Appliance(s)
Association Includes: Heat, Water, Parking, Insurance, Exterior Maintenance, Lawn Care, Scavenger, Snow Removal
Dining Room: Separate
Exterior: Brick
Fireplace: Decorative
Fireplace Location(s): Living Room
HOA Fee: 739/ Monthly
Laundry: Washer Hookup, In Unit
Lot: Common Grounds
Lot Dimensions: COMMON
Parcel#: 16073080281042
Parking: Yes, Owned
Pet Allowed: Cats OK, Dogs OK
Sewer: Public Sewer
Total Rooms: 6
Township: Oak Park
Water: Lake Michigan
Room Sizes
Pantry: 7X5
Foyer: 18X5
Bedroom 2: 15X11
Bedroom 3: 15X12
Dining Room: 14X11
Kitchen: 13X9
Living Room: 20X13
Primary Bedroom: 15X11
Local Schools
High School: Oak Park & River Forest High Sch
Middle School: Gwendolyn Brooks Middle School
Elementary School: Oliver W Holmes Elementary Schoo
School District: District 200
Listed By / Shown By
Listed By
Agency Name: Beyond Properties Realty Group
Agency Phone: 708-386-1366
Shown By
Agent Name: Karl Gasbarra
Agent Phone: (815) 975-4218
Agency Title: Gambino Realtors

Estimate Your Payment
Estimated Payment
$ 2,697.34 per month $1,812.38 Principal & Interest $768.58 Property Tax $116.38 Homeowner's InsuranceChange Payment Information

Karl Gasbarra
Office: (815) 623-3333
Cell: (815) 975-4218
Fax: (815) 231-8163
Direct: (815) 975-4218
Corporate Relocation Director: (815) 975-4218
Email Me


Member Participants (and their affiliated licensees, if applicable) shall indicate on their websites that IDX information is provided exclusively for consumers’ personal non-commercial use, that it may not be used for any purpose other than to identify prospective properties consumers may be interested in purchasing, that the data is deemed reliable but is not guaranteed by MLS GRID, and that the use of the MLS GRID Data may be subject to an end user license agreement prescribed by the Member Participant’s applicable MLS if any and as amended from time to time. MLS GRID may, at its discretion, require use of other disclaimers as necessary to protect Member Participant, and/or their MLS from liability.
Based on information submitted to the MLS GRID. All data is obtained from various sources and may not have been verified by broker or MLS GRID. Supplied Open House Information is subject to change without notice. All information should be independently reviewed and verified for accuracy. Properties may or may not be listed by the office/agent presenting the information.
Privacy Policy / DMCA Notice / ADA Accessibility


This site is hosted, designed and copyright
© 1994 - 2026 by
Delta Media Group, Inc. -- Patent Pending --
220 S Maple Avenue, Unit 42 | MLS# 12745854
This condo located at 220 S Maple Avenue, Unit 42, Oak Park, IL 60302 is currently listed for sale with an asking price of $399,000. This property was built in 1929 and has 3 bedrooms and 2 full and 1 partial baths with 1500 sq. ft. S Maple Avenue, Unit 42 is located within the District 200 school district. Search Oak Park real estate on kgasbarra.gogambino.com today.