

BEDS4
BATHS3 full 2 partial
SQUARE FEET4,595
MLS#12752152
STATUSNew
PROPERTY TYPEResidential - Single Family
SCHOOLDistrict 108
Property Description
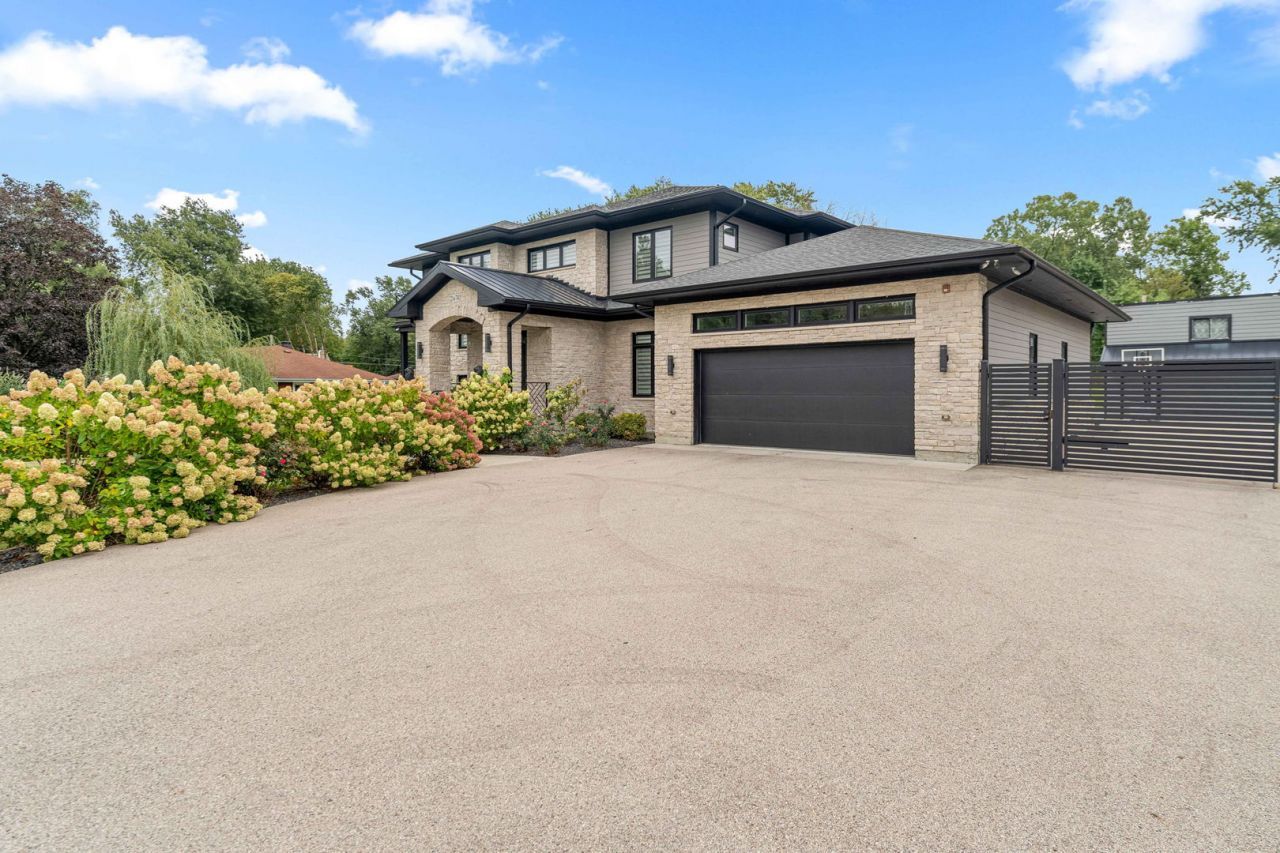
Welcome to an exceptional custom luxury residence in Medinah, offering more than 4,500 square feet of custom-finished living space across three levels, set on a private 0.58-acre lot in an unincorporated area. Thoughtfully designed for everyday living and sophisticated entertaining, this extraordinary home combines high-end finishes, smart-home technology, exceptional craftsmanship, and an impressive array of indoor and outdoor amenities. At the heart of the home is a stunning chef's kitchen featuring premium Thermador appliances, custom cabinetry, sophisticated quartz countertops, two specialized pull-out utility shelves, and a beverage refrigerator. A separate bar area includes a wine/beer refrigerator and cabinetry designed to accommodate essentials. The main level features 10-foot ceilings, hardwood flooring, and a spectacular four-season room with year-round backyard views. Custom indirect, color-changing LED lighting integrated into the crown-molding ceiling creates an inviting atmosphere that's fulfilled with speakers systems in the entire 1st floor. The expansive dining room comfortably accommodates 20+ guests and features wainscoted walls, a custom-designed ceiling, and concealed built-in china storage. A dedicated office showcases custom wall trim, while the bespoke mudroom provides practical organization and laundry.The impressive foyer features two large closets and a separate double-door entry, creating an elegant transition space between living areas. Upstairs, the home offers two luxurious primary suites, providing exceptional flexibility and privacy. The main primary suite features separate his-and-hers closets with custom organizers and a spacious private balcony overlooking the backyard. The spa-inspired primary bathroom includes a separate soaking tub and an oversized shower equipped with a steam system.The second primary bedroom offers a custom walk-in closet, private bathroom, and its own balcony overlooking the front of the property. The third and fourth spacious bedrooms provide additional comfort and privacy and share a beautifully appointed Jack-and-Jill bathroom with made-to-order cabinetry. A conveniently located second-floor laundry room adds everyday functionality.The expansive lower level significantly expands the home's potential living and entertainment space. The walls have been waterproofed, in-floor heating has been installed, and a surround-sound system is already in place. The basement is ready for the new owner to complete according to their vision, whether as a home theater, recreation area, gym, additional bedrooms, or entertainment space. Smart-home technology and premium construction are integrated throughout. Fiber-optic systems and Wi-Fi connectivity throughout the ceilings provide convenient connectivity for mobile devices, gaming systems, televisions, and other technology. Additional features include a whole-house water filtration system, extensive insulation upgrades and well alarm system. The entire
Property Features
Property Type: Residential - Single Family
Basement: Yes
Basement: Partially Finished, Bath/Stubbed,9 ft + pour, Rec/Family Area, Sleeping Area, Storage Space, Walk-Up Access, Full, Walk-Out Access
Cooling: Central Air
Garage: 5
Heating: Natural Gas, Radiant Floor
Home Style: Craftsman, Modern
Lot Size: 0.58 Acres
Roof Type: Asphalt
Taxes: $16,563
Year Built: 2020
Amenities
Cathedral Ceiling(s)
Steam Room
1st Floor Bedroom
1st Floor Full Bath
Built-in Features
Walk-In Closet(s)
High Ceilings
Open Floorplan
Paneling
Quartz Counters
Feature Descriptions
Additional rooms: Mud Room, Office, Balcony/Porch/Lanai, Walk In Closet
Additional Structures: Garage(s)
Appliances: Range, Microwave, Dishwasher, High End Refrigerator, Washer, Dryer, Disposal, Stainless Steel Appliance(s), Wine Refrigerator, Cooktop, Water Softener Owned, Gas Cooktop, Gas Oven, Range Hood, Humidifier
Association Includes: None
Bath Features: Separate Shower, Steam Shower, Double Sink
Exterior: Brick
Laundry: Main Level, Upper Level, Gas Dryer Hookup, Laundry Closet, Multiple Locations, Sink
Lot Dimensions: 25850
Other Equipment: Water-Softener Owned, Security System, Fire Sprinklers, Sump Pump, Backup Sump Pump;, Radon Mitigation System, Security Cameras, Internet-Fiber
Parcel#: 0201301008
Parking: Concrete, Garage Door Opener, Garage, Yes, Garage Owned, Attached, Detached
Security: yes
Sewer: Septic Tank
Total Rooms: 8
Township: Bloomingdale
Water: Well
Room Sizes
Mud Room: 19X10
Second Laundry: 5X7
Office: 13X14
Balcony/Porch/Lanai: 12X10
Walk In Closet: 9X8
Bedroom 2: 15X14
Bedroom 3: 13X14
Bedroom 4: 13X14
Dining Room: 17X14
Kitchen: 46X22
Laundry: 3X4
Living Room: 23X45
Primary Bedroom: 19X16
Local Schools
High School: Lake Park High School
Middle School: Medinah Middle School
Elementary School: Medinah Intermediate School
School District: District 108
Listed By / Shown By
Listed By
Agency Name: Savvy Properties Inc
Agency Phone: 773-710-4376
Shown By
Agent Name: Karl Gasbarra
Agent Phone: (815) 975-4218
Agency Title: Gambino Realtors

Estimate Your Payment
Estimated Payment
$ 9,593.18 per month $7,717.39 Principal & Interest $1,380.25 Property Tax $495.54 Homeowner's InsuranceChange Payment Information

Karl Gasbarra
Office: (815) 623-3333
Cell: (815) 975-4218
Fax: (815) 231-8163
Direct: (815) 975-4218
Corporate Relocation Director: (815) 975-4218
Email Me


Member Participants (and their affiliated licensees, if applicable) shall indicate on their websites that IDX information is provided exclusively for consumers’ personal non-commercial use, that it may not be used for any purpose other than to identify prospective properties consumers may be interested in purchasing, that the data is deemed reliable but is not guaranteed by MLS GRID, and that the use of the MLS GRID Data may be subject to an end user license agreement prescribed by the Member Participant’s applicable MLS if any and as amended from time to time. MLS GRID may, at its discretion, require use of other disclaimers as necessary to protect Member Participant, and/or their MLS from liability.
Based on information submitted to the MLS GRID. All data is obtained from various sources and may not have been verified by broker or MLS GRID. Supplied Open House Information is subject to change without notice. All information should be independently reviewed and verified for accuracy. Properties may or may not be listed by the office/agent presenting the information.
Privacy Policy / DMCA Notice / ADA Accessibility


This site is hosted, designed and copyright
© 1994 - 2026 by
Delta Media Group, Inc. -- Patent Pending --
21w741 Thorndale Avenue | MLS# 12752152
This single family home located at 21w741 Thorndale Avenue , Medinah, IL 60157 is currently listed for sale with an asking price of $1,699,000. This property was built in 2020 and has 4 bedrooms and 3 full and 2 partial baths with 4595 sq. ft. 21w741 Thorndale Avenue is located within the District 108 school district. Search Medinah real estate on kgasbarra.gogambino.com today.