

BEDS4
BATHS2 full 1 partial
SQUARE FEET2,512
MLS#26025999
STATUSActive
PROPERTY TYPEResidential - Single Family
SUBDIVISIONProvidence Commons
Property Description
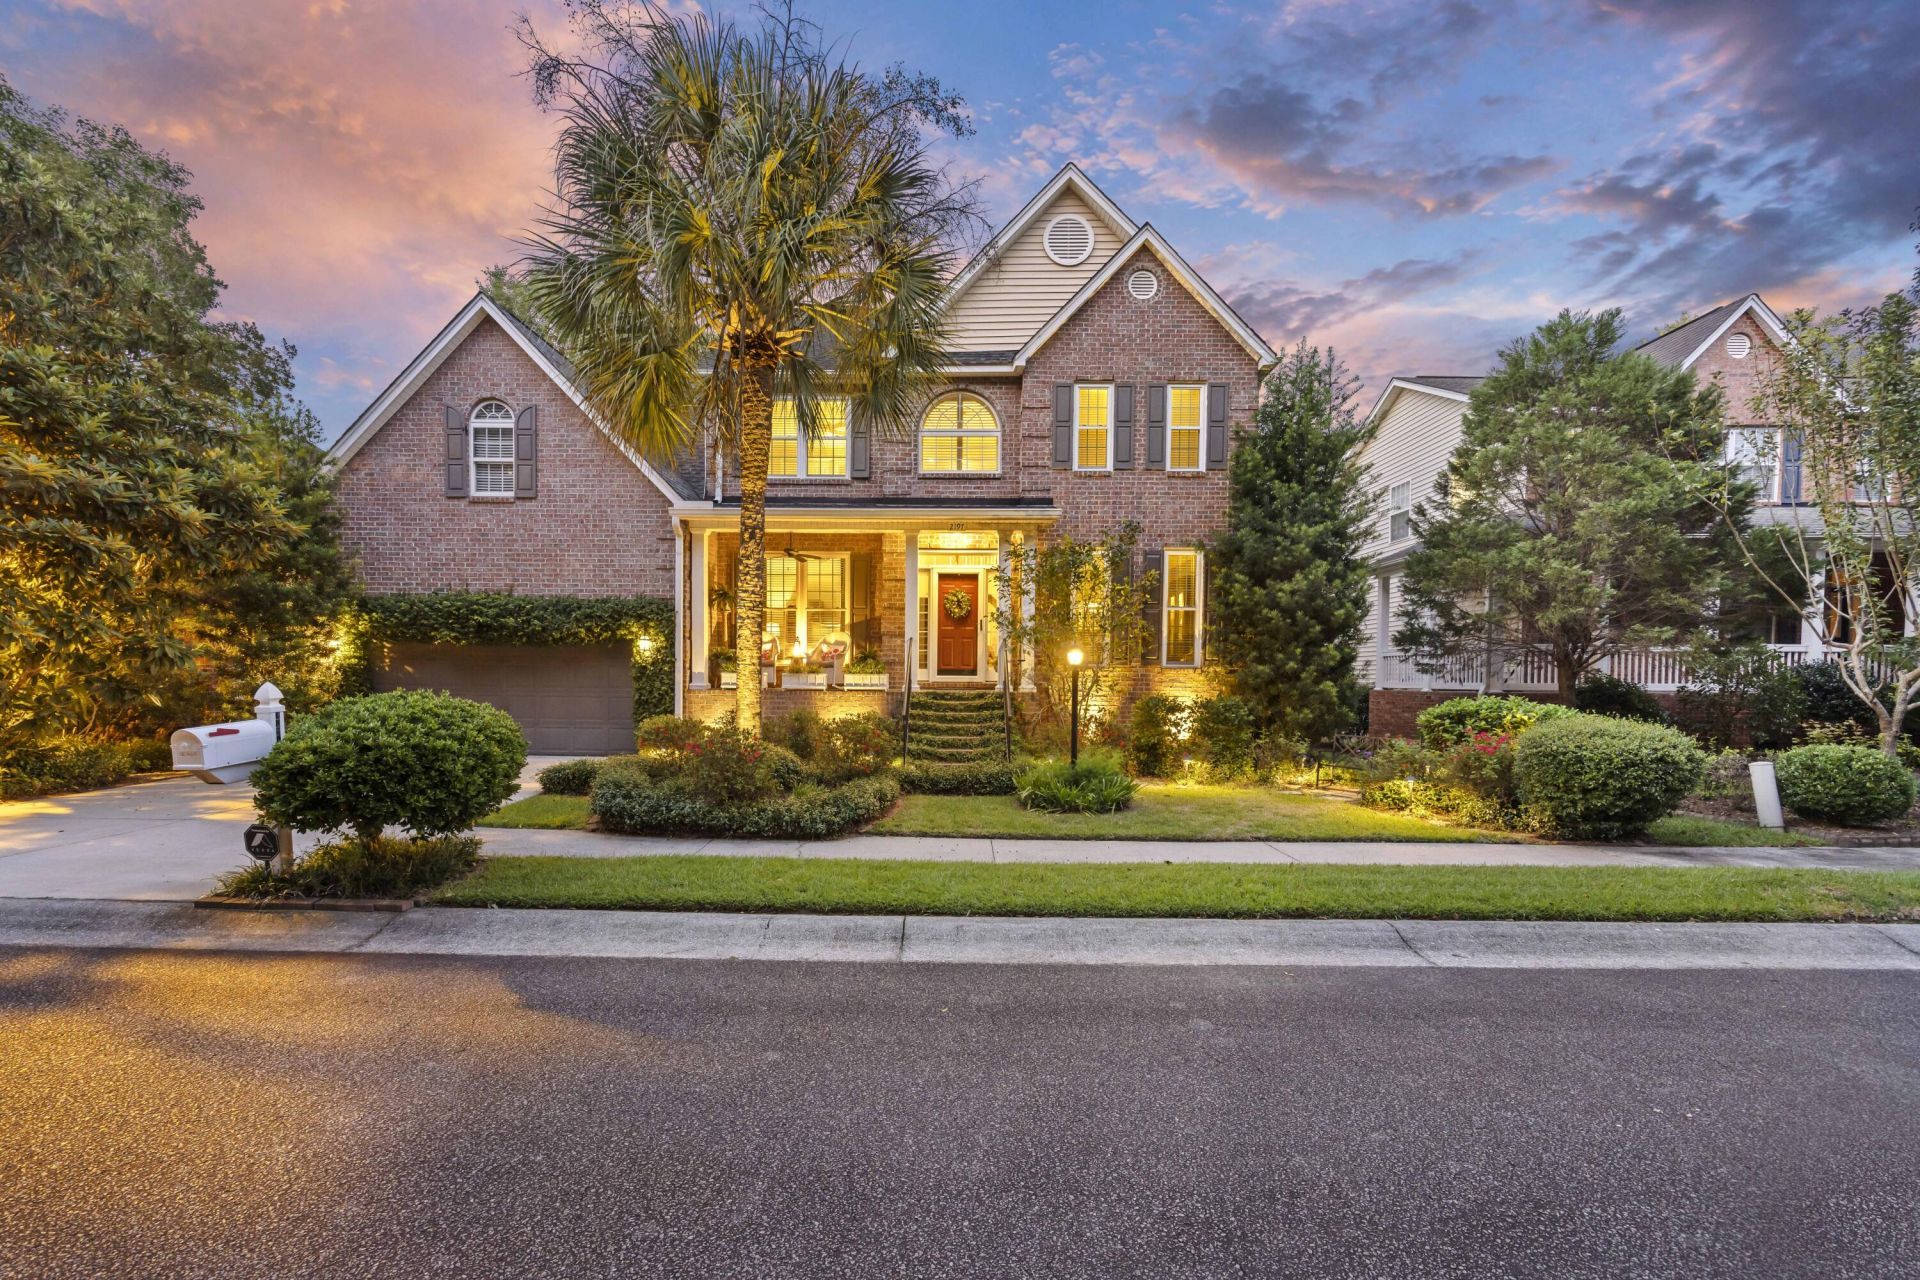
Tucked away on a quiet cul-de-sac, this beautifully maintained 4-bedroom, 2.5-bath home offers an exceptional combination of privacy, character, and peaceful waterfront living in Providence Commons. With protected wetlands owned by the HOA directly across the street and backing to Lake Dotter, this property enjoys a serene natural setting with a wonderful sense of privacy. The lake also borders West Ashley Park, further enhancing the peaceful surroundings. Lake Dotter does not allow motorized boats, making it an ideal setting for enjoying the water and wildlife without the noise and activity of a busy waterway.This thoughtfully updated home offers a long list of improvements designed for comfortable Lowcountry living. Inside, Brazilian cherry hardwood flooring, crown molding, and grasscloth wallpaper add warmth, character, and timeless appeal throughout the living spaces. The beautifully updated kitchen features white cabinetry extending to the ceiling, stainless steel appliances, a kitchen desk, and generous storage and workspace. The inviting living room features a fireplace, creating a cozy focal point for relaxing or entertaining, with views of the water.Upstairs, the spacious primary suite offers a true retreat with a double tray ceiling accented by new crown molding, while the ensuite bath features both a garden tub and a walk-in shower. Two more bedrooms, a bathroom with a new walk-in shower, a large FROG with a closet (4th bedroom) along with a conveniently located upstairs laundry room complete the upstairs. The outdoor spaces are truly special. A screened porch alongside composite decking and rebuilt rear steps provides the perfect place to enjoy the peaceful surroundings, while beautifully landscaped walkways lead to TWO docks overlooking Lake Dotter. Whether you're enjoying your morning coffee, fishing, watching wildlife, or simply taking in the water views, there are multiple places to enjoy this remarkable setting. A paver patio, landscape lighting, irrigation system, 2 ponds with water features, and established ivy create a lush, garden-like atmosphere with an unmistakable Old Charleston feel.The extensive list of improvements continues with new fiberglass front porch columns, a newer driveway, new front windows, and updated gutter systems, including a 6-inch front gutter and leaf guards on the lower gutters. The garage features ceiling-mounted storage, while additional improvements include a vapor barrier and newer HVAC system.This is a home that offers the best of both worlds - a private, quiet waterfront retreat with the convenience of being close to everything. Enjoy the peaceful beauty of Lake Dotter, protected natural surroundings, charming landscaping, and thoughtful updates, all while being just minutes from shopping, the hospital, dining, parks, and major roadways. A rare opportunity to enjoy privacy, character, and a true Lowcountry lifestyle.
Property Features
Property Type: Residential - Single Family
Cooling: Central Air
Fireplaces: 1
Garage: 2 car attached
Heating: Electric
Home Style: Traditional
Lot Size: 0.27 Acres
Roof Type: Architectural
Stories: 2.0
Year Built: 2000
Amenities
Ceiling - Smooth
Tray Ceiling(s)
Garden Tub/Shower
Walk-In Closet(s)
Eat-in Kitchen
Family
Formal Living
Entrance Foyer
Frog Attached
Pantry
Separate Dining
Study
Dock - Existing
Garden
Lawn Irrigation
Rain Gutters
Lighting
Stoop
Feature Descriptions
Building Area Total: 2512
Community Features: Trash, Walk/Jog Trails
Exterior: Brick Veneer, Vinyl Siding
Fireplace Features: Living Room, One
Fireplace Y/N: Yes
Flooring: Carpet, Ceramic Tile, Wood
GarageY/N: Yes
HeatingY/N: 1
Laundry: Electric Dryer Hookup, Washer Hookup, Laundry Room
Lot Dimensions: 0.27 acre(s)
Lot Features: 0 - .5 Acre, Lakeview
Other Structures: No
Parking Features: 2 Car Garage, Attached, Off Street, Garage Door Opener
Patio And Porch: Deck, Patio, Front Porch, Porch - Full Front, Screened, Porch
Sewer: Public Sewer
Utilities: Charleston Water Service, Dominion Energy
Water: Public
Waterfront Features: Lake Privileges, Lake Front, Waterfront - Shallow
Window Features: Thermal Windows/Doors, Window Treatments - Some
Local Schools
High School: West Ashley
Middle School: C E Williams
Elementary School: Springfield
Listed By / Shown By
Listed By
Agency Name: Carolina One Real Estate
Agency Contact: 843-779-8660
Shown By
Agent Name: Karl Gasbarra
Agent Phone: (815) 975-4218
Agency Title: Gambino Realtors

Estimate Your Payment
Estimated Payment
$ 3,142.09 per month $2,952.50 Principal & Interest $0.00 Property Tax (data not provided by mls) $189.58 Homeowner's InsuranceChange Payment Information

Karl Gasbarra
Office: (815) 623-3333
Cell: (815) 975-4218
Fax: (815) 231-8163
Direct: (815) 975-4218
Corporate Relocation Director: (815) 975-4218
Email Me

Privacy Policy / DMCA Notice / ADA Accessibility


This site is hosted, designed and copyright
© 1994 - 2026 by
Delta Media Group, Inc. -- Patent Pending --
2197 Mariners Ferry | MLS# 26025999
This single family home located at 2197 Mariners Ferry, Charleston, SC 29414 is currently listed for sale with an asking price of $650,000. This property was built in 2000 and has 4 bedrooms and 2 full and 1 partial baths with 2512 sq. ft. Mariners Ferry is located in the Providence Commons subdivision. Search Providence Commons real estate on kgasbarra.gogambino.com today.