

BEDS4
BATHS3 full 1 partial
SQUARE FEET2,877
MLS#12801400
STATUSNew
PROPERTY TYPEResidential - Single Family
SCHOOLDistrict 133
Property Description
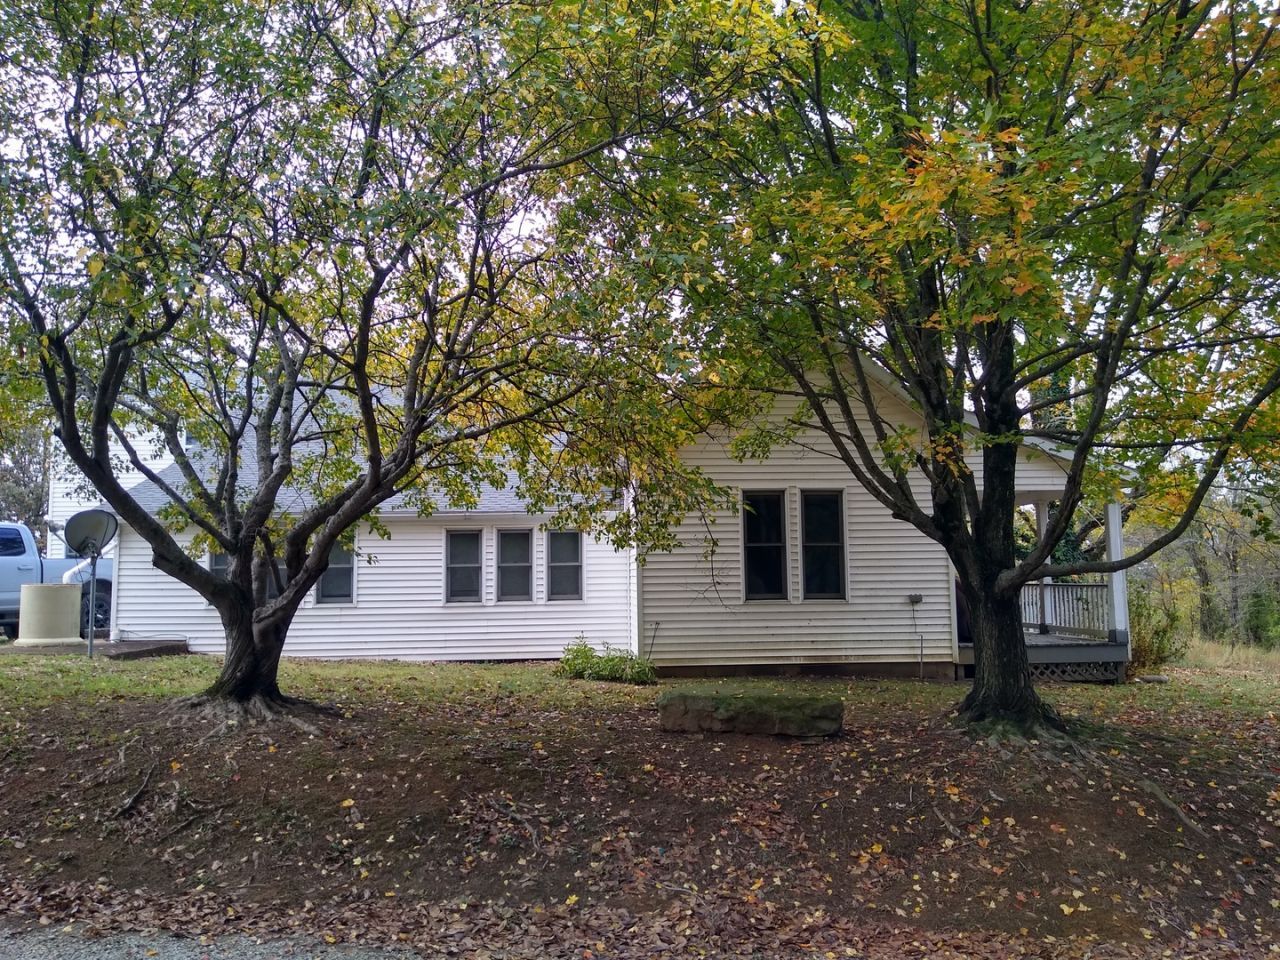
Need A Large 4 Bedroom-4 Bath Move-In Ready Home In A Quite Rural County Setting With 40x50 Pole Barn/Garage Plus Lean-To, Small Pond, Mature Trees On 2 Acres M/L, Just Enough For A Horse OR Any Other Farm Friends! As You Enter Foyer At Front Porch, You Find 2 Master Bedrooms Both With Attached Baths. Bath On Right, W/ Soaker-Jet Tub, Can Also Be Entered From Foyer. Glass Pane Interior Door Brings You Into A Wonderful County Kitchen/Dining Area. Then Open The Double Glass Pane Doors Into The Living/Great Rm With Antique Gas Fireplace,1/2 Bath, Exterior Deck Door, On The Left Is This Wonderful Huge Sunroom With Doors On Each End, Heat/Air & Bench For Sitting. Open Staircase Up Takes You To Open Loft With Approx 20ft Base Cabinetry & Bar Sink, On Right Is Newly Constructed 4th Bedroom With Vaulted Tongue Groove Ceiling. Home Is SO Warm, Unique & Homely With Its Blend Of Wood Doors, Wainscoting, Wood Trim, Tongue Groove, Fireplace Mantle, Wood Cabinetry & Floors; Some Being Circa/Early 1900's! AND NO CARPET! Tile, Hardwood & Luxury Vinyl Plank. Down Basement Is Laundry, 4th Bedroom, Storage, Full Bath With Separate SAUNA. All SO Perfect For Large Family, Friends, Lots Of Entertaining OR Bed & Breakfast Income! You Name IT !! Nearly 3000' Of Living Space! Call To See TODAY !!
Property Features
Property Type: Residential - Single Family
Basement: Yes
Basement: Partially Finished, Walk-Up Access, Partial
Cooling: Central Air, Wall Unit(s)
Garage: 6
Heating: Propane, Baseboard
Lot Size: 2.00 Acres
Taxes: $2,920
Year Built: 1969
Feature Descriptions
Additional rooms: Heated Sun Room
Appliances: Range, Dishwasher
Association Includes: None
Dining Room: Kitchen/Dining Combo
Exterior: Vinyl Siding
Laundry: Electric Dryer Hookup
Lot Dimensions: 210x420
Parcel#: PT0711305000
Parking: Yes, Detached, Garage
Sewer: Septic-Mechanical
Total Rooms: 8
Township: T13S R2E- CACH
Water: Public
Room Sizes
Heated Sun Room: 16X14
Bedroom 2: 13X16
Bedroom 3: 15X18
Bedroom 4: 15X14
Dining Room: 12X13
Kitchen: 11X13
Laundry: 10X4
Living Room: 30X26
Primary Bedroom: 13X15
Local Schools
High School: Vienna High School
Middle School: Cypress Elem School
Elementary School: Cypress Elem School
School District: District 133
Listed By / Shown By
Listed By
Agency Name: Midwest Real Estate
Agency Phone: 618-658-2006
Shown By
Agent Name: Karl Gasbarra
Agent Phone: (815) 975-4218
Agency Title: Gambino Realtors

Estimate Your Payment
Estimated Payment
$ 1,833.71 per month $1,494.42 Principal & Interest $243.33 Property Tax $95.96 Homeowner's InsuranceChange Payment Information

Karl Gasbarra
Office: (815) 623-3333
Cell: (815) 975-4218
Fax: (815) 231-8163
Direct: (815) 975-4218
Corporate Relocation Director: (815) 975-4218
Email Me


Member Participants (and their affiliated licensees, if applicable) shall indicate on their websites that IDX information is provided exclusively for consumers’ personal non-commercial use, that it may not be used for any purpose other than to identify prospective properties consumers may be interested in purchasing, that the data is deemed reliable but is not guaranteed by MLS GRID, and that the use of the MLS GRID Data may be subject to an end user license agreement prescribed by the Member Participant’s applicable MLS if any and as amended from time to time. MLS GRID may, at its discretion, require use of other disclaimers as necessary to protect Member Participant, and/or their MLS from liability.
Based on information submitted to the MLS GRID. All data is obtained from various sources and may not have been verified by broker or MLS GRID. Supplied Open House Information is subject to change without notice. All information should be independently reviewed and verified for accuracy. Properties may or may not be listed by the office/agent presenting the information.
Privacy Policy / DMCA Notice / ADA Accessibility


This site is hosted, designed and copyright
© 1994 - 2026 by
Delta Media Group, Inc. -- Patent Pending --
2180 Oak Grove Road | MLS# 12801400
This single family home located at 2180 Oak Grove Road , Vienna, IL 62995 is currently listed for sale with an asking price of $329,000. This property was built in 1969 and has 4 bedrooms and 3 full and 1 partial baths with 2877 sq. ft. Oak Grove Road is located within the District 133 school district. Search Vienna real estate on kgasbarra.gogambino.com today.