

BEDS4
BATHS3 full
SQUARE FEET3,490
MLS#12758476
STATUSNew
PROPERTY TYPEResidential - Single Family
SUBDIVISIONPlank Trail Estates
SCHOOLDistrict 210
Property Description
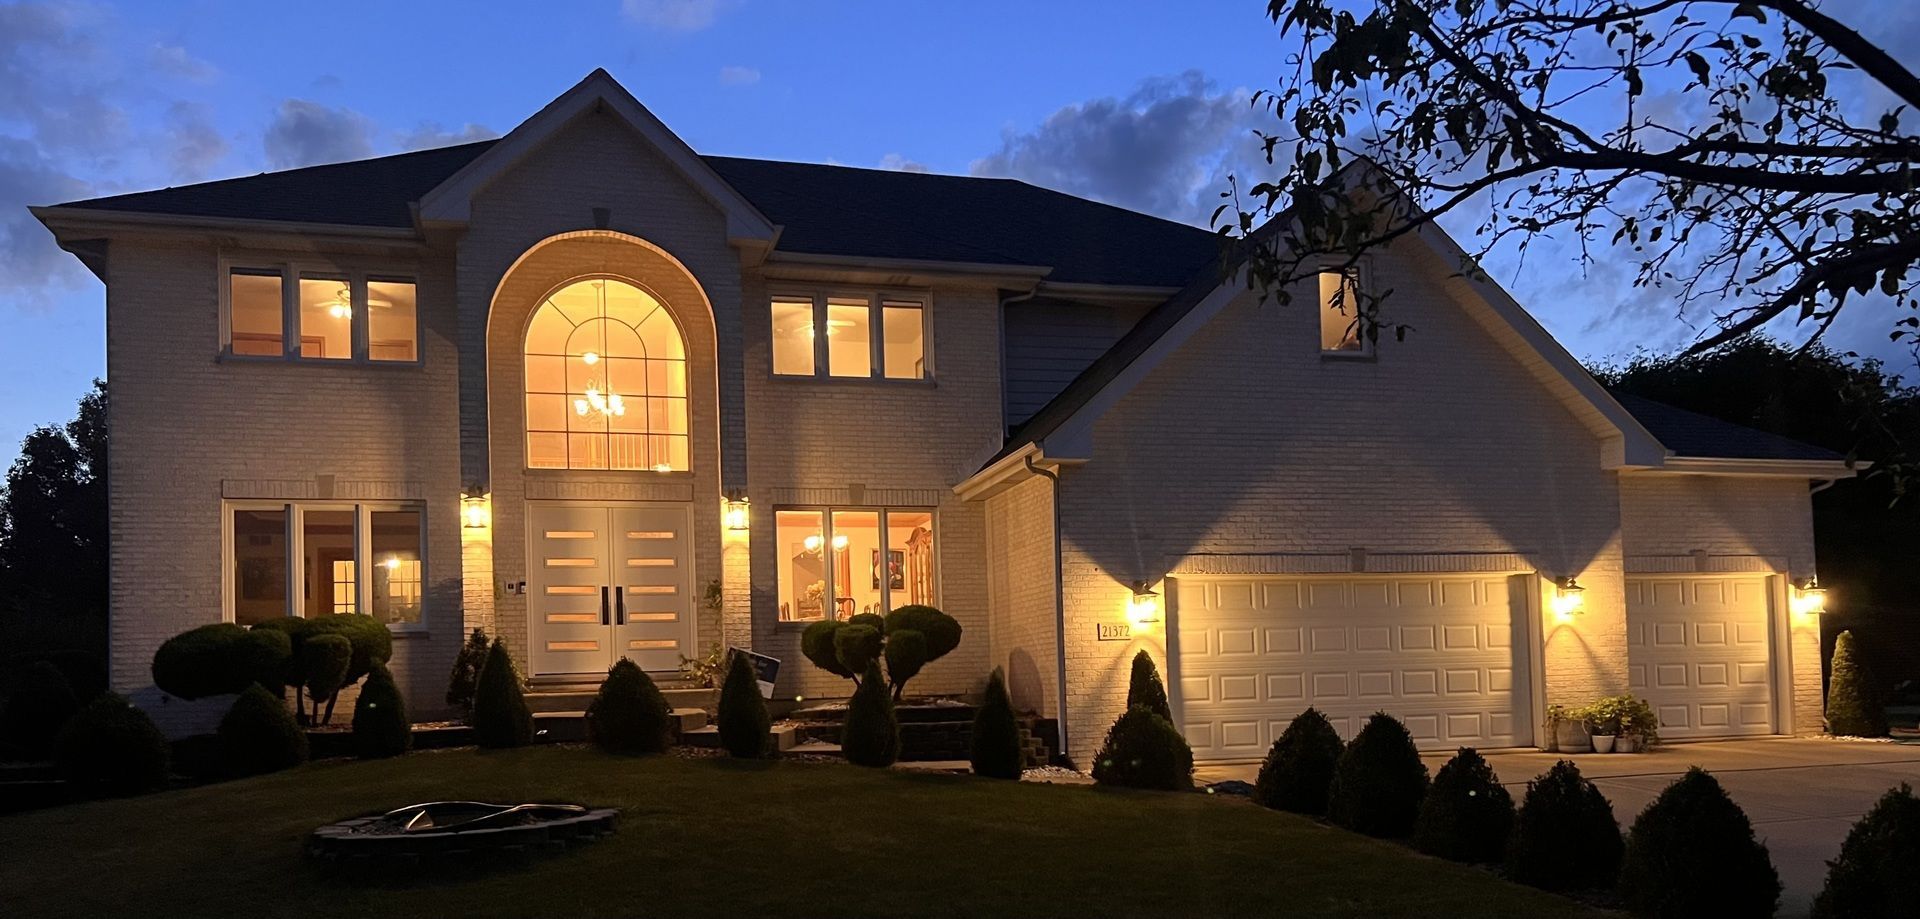
PLEASURABLE BORN ARISTOCRAT WHITE ALL BRICK GEORGIAN INFLUENCED 2-STORY. MOST OF THE HEAVY LIFTING HAS BEEN DONE HERE WITH 2026 8 BRAND SPANKING NEW DISTINCTIVE EXTERIOR LIGHTS AND CEDAR NEWLY-PAINTED, 2-NEW ENERGY EFFICIENT CARRIER FURNACES, 1 IN ATTIC, 1 IN BASEMENT, AND 2 MATCHING BRAND NEW CENTRAL-AIR UNITS, 2025 OVER THE TOP LARGE CAPACITY HOT WATER HEATER, 2023 MOST WINDOW-NATION WINDOWS AND FRONT DOOR, 2020 SOLAR PANELS PRODUCING AROUND $20 DOLLAR AVERAGE MONTHLY ELECTRIC BILL FOR A GOOD 9 MONTHS OF THE YEAR. THE OTHER 3 MONTHS AROUND $40 DOLLAR AVERAGE MONTHLY BILL, ROOF 2018, 3.5 CAR ATTACHED DOUBLE-HEIGHT INSULATED-AND DRY-WALLED GARAGE WITH ACCESS TO SECRET ATTIC STORAGE. DOUBLE-HEIGHT NEW ENGLAND STYLED ENTRY FOYER HAS MOTORIZED CHANDELIER. MIRRORED-LIKE-HIGH-GLOSS-FINISH HARDWOOD FLOORS ON BOTH 1ST AND 2ND LEVELS. THE AMERICAN-WAY VERY FORMAL OAK COVE-MOLDING AND CHAIR-RAILED-TRAY-CEILING LIVING AND DINING ROOMS. OAK CABINETS, GRANITE COUNTER, AND SINK IN BUTLERS' PANTRY. 3-PIECE FULL BATH ADJACENT ON 1ST FLOOR. HOME-OFFICE ACCESS TO LIVING AND DOUBLE-HEIGHT (CATCH THE THEME OF THIS GEORGEOUS HOME) FAMILY ROOM WITH GAS-STARTER WOOD BURNING FIREPLACE. NOTE THE PHOTOS REFLECT 23 GLORIOUS YEARS OF THIS HOME HOSTING LOVING LAVISH CHRISTMAS EVES! A WHOLE LOT OF DOUBLE-OVEN BAKING GOING ON IN CHEFS WELL ADAPTED OAK KITCHEN WITH GRANITE-COUNTERS AND STAINLESS-STEEL APPLIANCES. KITCHEN ACCESS TO PATIO AND OFFERS VIEW OF 1 OF THE DEEPEST LOTS IN UPSCALE SUBDIVISION. THE LAND ALONE CAN ACCOMMODATE A WHOLE LOT OF DREAMIN-GOING ON. OAK CABINETS, HOSPITABLE COAT-CLOSET, HANGING RACKS A PLENTY, ROOM FOR EXTRA APPLIANCE, A VERY CONVENIENT WELL USED LAUNDRY-SHUTE, AND ACCESS TO OVERSIZE-GARAGE, WHAT MORE COULD YOU ASK FOR A WORKING LAUNDRY/MUD ROOM. A CUSTOM OAK GRAND COLONIAL STYLED STAIRCASE LEADS TO SKY-LIT FULL BATH, 4 GENEROUS SIZE BEDROOMS ANCHORED BY A SPACIOUS LOFT WITH A VIEW. THE OVER 1,000 SQUARE-FEET FOOTPRINT OF THE TRAY-CEILING PRIMARY BEDROOM SUITE EMRACES A 20X16 SLEEPING AREA, A 19X10 SPA-WHIRLPOOL WHERE LOTS OF STRESS-RELEASING BATHING GOES ON, A DOUBLE-SINK CULTURED MARBLE-TOP OAK VANITY CABINET IN A PRESSURE-RELEASE BATH WITH A VERY PRIVATE WATER-CLOSET, A 19X10 LOUNGING AREA, A 12X10 WALK-IN AND ADDITIONAL CLOSET WRAPS UP PROBABLY THIS HOME'S GREATEST APPEALING FEATURE. OVER A 1,000 SQUARE-FEET OF ATTIC STORAGE OR POTENTIAL-SECRET-FINISHABLE-LIVING-SPACE. A ROUGH-IN POTENTIAL 4TH BATH IN FULL-FINISHABLE-BASEMENT WITH SPRINKLER SYSTEM AND RADON MITIGATION PIPING. THIS HOME CUSTOM CONSTRUCTED BY BUILDER PAT CREAN IS NESTLED IN AN UPSCALE HOMES VILLAGE AWARDING BEAUTIFICATION OF HOMES (THIS 1 AWARDED TWICE), DISTINCTIVE VIBRANT CHAMBER OF COMMERCE AND DOWNTOWN, ACTIVE PARK DISTRICT, BELOVED TRAILS AND PATHS CONNECTING NEIGHBORHOODS WHERE EXCEPTIONAL LANDSCAPING IS A BIG DEAL, ALL KINDS OF SPECIAL EVENTS, AND AWARD-WINNING MUCH DESIRED SCHOOLS, A SIMPLY A STAND THE TEST OF TIME ARCHITECTURAL ACHIEVEMENT ENVELOPING
Property Features
Property Type: Residential - Single Family
Basement: Yes
Basement: Unfinished, Bath/Stubbed, Egress Window, Full
Cooling: Central Air
Fireplaces: 1
Garage: 3
Heating: Natural Gas
Home Style: Georgian
Lot Size: 99X167X107X207
Roof Type: Asphalt
Taxes: $13,413
Year Built: 2003
Amenities
Vaulted Ceiling(s)
1st Floor Full Bath
Walk-In Closet(s)
Granite Counters
Pantry
Feature Descriptions
Additional rooms: Breakfast Room, Office, Attic, Foyer, Utility Room-Lower Level
Appliances: Double Oven, Range, Microwave, Dishwasher, Refrigerator, Washer, Dryer, Stainless Steel Appliance(s), Oven, Range Hood, Water Softener Owned, Gas Oven
Association Includes: Other
Bath Features: Whirlpool, Separate Shower, Double Sink
Dining Room: Separate
Exterior: Brick, Cedar
Fireplace: Wood Burning, Gas Starter
Fireplace Location(s): Family Room
HOA Fee: 50/ Annually
Laundry: Main Level, Gas Dryer Hookup, In Unit, Laundry Chute, Sink
Lot Dimensions: 99X167X107X207
Other Equipment: Water-Softener Owned, TV-Cable, Intercom, Fire Sprinklers, CO Detectors, Ceiling Fan(s), Sump Pump, Radon Mitigation System, Water Heater-Gas
Parcel#: 1909244040180000
Parking: Concrete, Garage Door Opener, Garage, Yes, Garage Owned, Attached
Sewer: Public Sewer
Total Rooms: 11
Township: Frankfort
Water: Shared Well
Room Sizes
Breakfast Room: 15X12
Office: 16X12
Attic: 50X30
Foyer: 12X08
Bedroom 2: 14X12
Bedroom 3: 13X12
Bedroom 4: 12X11
Dining Room: 12X12
Family Room: 20X13
Kitchen: 15X14
Laundry: 16X10
Living Room: 16X12
Primary Bedroom: 42X26
Local Schools
School District: District 210
Listed By / Shown By
Listed By
Agency Name: RE/MAX 10
Agency Phone: 815-485-5500
Shown By
Agent Name: Karl Gasbarra
Agent Phone: (815) 975-4218
Agency Title: Gambino Realtors

Estimate Your Payment
Estimated Payment
$ 4,158.32 per month $2,857.11 Principal & Interest $1,117.75 Property Tax $183.46 Homeowner's InsuranceChange Payment Information

Karl Gasbarra
Office: (815) 623-3333
Cell: (815) 975-4218
Fax: (815) 231-8163
Direct: (815) 975-4218
Corporate Relocation Director: (815) 975-4218
Email Me


Member Participants (and their affiliated licensees, if applicable) shall indicate on their websites that IDX information is provided exclusively for consumers’ personal non-commercial use, that it may not be used for any purpose other than to identify prospective properties consumers may be interested in purchasing, that the data is deemed reliable but is not guaranteed by MLS GRID, and that the use of the MLS GRID Data may be subject to an end user license agreement prescribed by the Member Participant’s applicable MLS if any and as amended from time to time. MLS GRID may, at its discretion, require use of other disclaimers as necessary to protect Member Participant, and/or their MLS from liability.
Based on information submitted to the MLS GRID. All data is obtained from various sources and may not have been verified by broker or MLS GRID. Supplied Open House Information is subject to change without notice. All information should be independently reviewed and verified for accuracy. Properties may or may not be listed by the office/agent presenting the information.
Privacy Policy / DMCA Notice / ADA Accessibility


This site is hosted, designed and copyright
© 1994 - 2026 by
Delta Media Group, Inc. -- Patent Pending --
21372 Brittany Drive | MLS# 12758476
This single family home located at 21372 Brittany Drive, Frankfort, IL 60423 is currently listed for sale with an asking price of $629,000. This property was built in 2003 and has 4 bedrooms and 3 full baths with 3490 sq. ft. Brittany Drive is located in the Plank Trail Estates subdivision within the District 210 school district. Search Plank Trail Estates real estate on kgasbarra.gogambino.com today.