

BEDS5
BATHS3 full
SQUARE FEET4,200
MLS#12798755
STATUSNew
PROPERTY TYPEResidential - Single Family
SCHOOLDistrict 322
Property Description
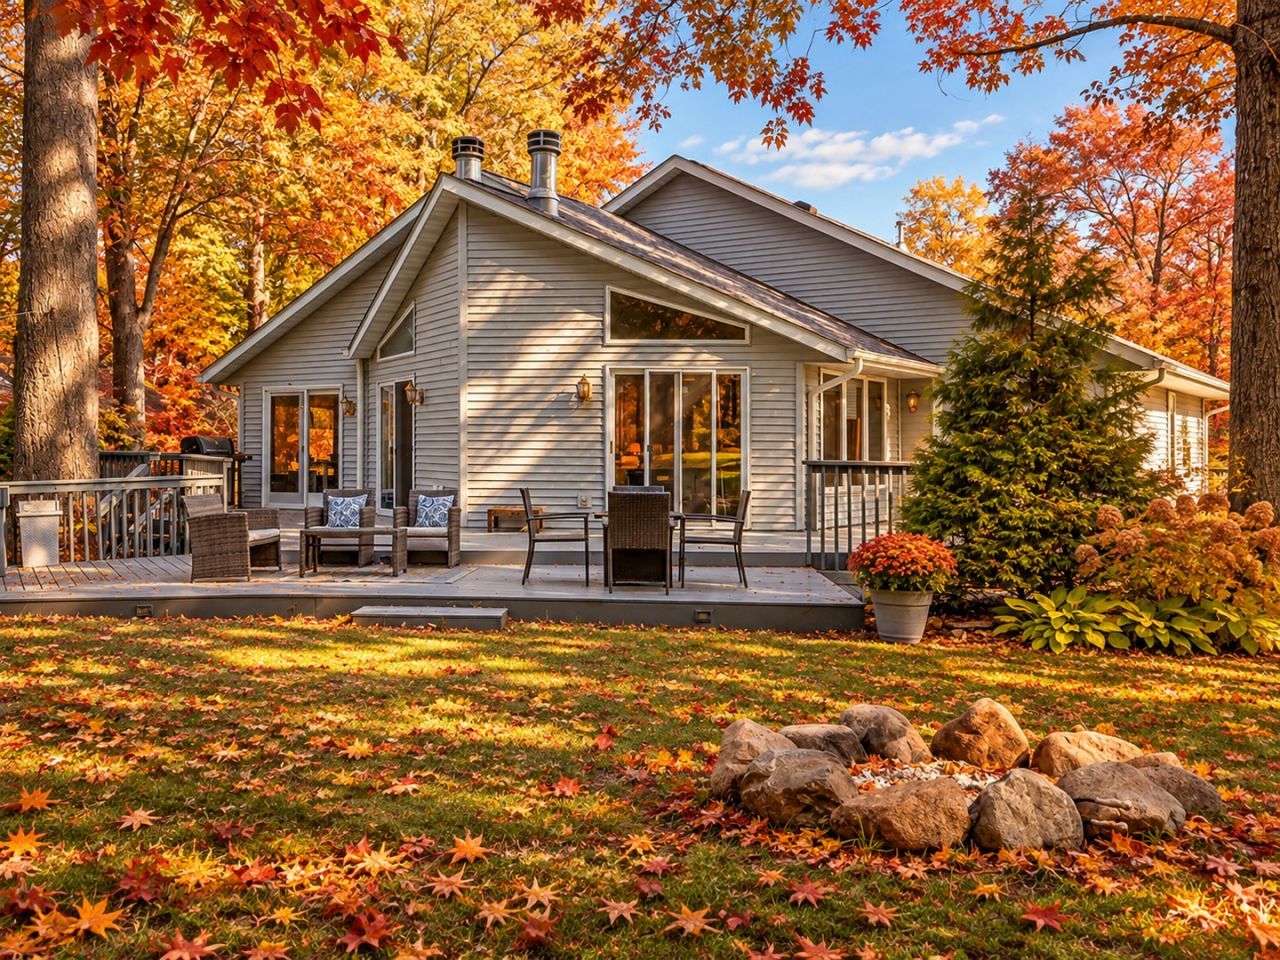
IMAGINE SPENDING THE HOLIDAYS RIGHT HERE! Picture the Christmas tree glowing beneath soaring vaulted ceilings, a warm fire crackling in the fireplace, the aroma of holiday baking filling the kitchen, and plenty of room to celebrate the season! Welcome to this beautiful 4,200-square-foot, brick-front Great room ranch in Lake Summerset, where comfort, space, and the beauty of every season come together. A HOME MADE FOR HOLIDAY GATHERINGS! The impressive great room welcomes you with vaulted ceilings, a cozy gas fireplace, and new sliding glass doors leading to the rear deck. The spacious chef's kitchen is the heart of the home, featuring stainless steel appliances, new LVP flooring, abundant cabinetry and counter space, and a large island with seating - perfect for preparing holiday favorites, decorating cookies, or enjoying morning coffee. The adjoining dining area is ready for festive dinners, while the versatile breakfast room could easily become a home office, reading retreat, or additional sitting area. The spacious main-floor primary suite offers a walk-in closet, private ensuite bath, and sliding doors opening to the rear deck. Two additional main-floor bedrooms, a full bath, and convenient first-floor laundry provide comfort and easy everyday living. The finished walk-out lower level is an entertainer's dream! A generous family room with a second gas fireplace offers another inviting place to relax, watch holiday movies, or simply unwind. Two additional bedrooms, a full bath, and a flexible bonus room provide endless possibilities for guests, hobbies, a playroom, home office, or workout space. And don't forget the spacious recreation room, complete with a pool table - ready for friendly competition and hours of fun! Enjoy the peaceful, private, tree-lined backyard, spacious rear deck, and inviting fire pit area - perfect for crisp autumn evenings, winter bonfires, or summer nights under the stars. Additional features include a heated two-car garage, storage shed, and central vacuum system. Recent improvements include a new furnace, flooring, roof and gutters, sliding glass doors, a radon mitigation system, and more! Located in Northern Illinois' hidden gem, Lake Summerset, this home offers the added appeal of a private, gated, golf-cart-friendly community surrounding a beautiful 285-acre lake. Enjoy boating, fishing, beaches, and an abundance of recreational amenities, with the community's heated pool just a short walk away! THIS HOLIDAY SEASON, GIVE YOURSELF THE GIFT OF HOME! This move-in-ready home offers so much more than square footage - it offers a lifestyle to enjoy all year long. Some Photos virtually staged to show the potential & versatility of the home. MOTIVATED SELLERS - Home Warranty Included!
Property Features
Property Type: Residential - Single Family
Basement: Yes
Basement: Finished, Exterior Entry, Egress Window, Partial Exposure, Rec/Family Area, Sleeping Area, Storage Space, Full, Walk-Out Access
Cooling: Central Air
Fireplaces: 2
Garage: 2
Heating: Gas, Forced Air
Lot Size: 0.35 Acres
Taxes: $6,612
Year Built: 2006
Amenities
Vaulted Ceiling(s)
1st Floor Bedroom
1st Floor Full Bath
Walk-In Closet(s)
Open Floorplan
Pantry
Feature Descriptions
Additional rooms: Bonus Room, Breakfast Room, Great Room, Bedroom 5,Office
Association Includes: Security, Clubhouse, Pool, Lake Rights
Dining Room: Kitchen/Dining Combo
Exterior: Vinyl Siding, Brick
Fireplace: Gas Log, More than one
Fireplace Location(s): Family Room, Great Room
HOA Fee: 1175/ Annually
Laundry: Main Level
Lot: Water Rights, Wooded
Lot Dimensions: 86.81x196.54x65.95x200
Parcel#: 0507127013
Parking: Asphalt, Yes, Garage Owned, Attached, Garage
Sewer: Community Sewer
Total Rooms: 12
Township: Durand
Water: Community
Room Sizes
Bonus Room: 13X12
Breakfast Room: 11X9
Great Room: 24X14
Bedroom 5: 11X11
Office: 11X11
Bedroom 2: 13X12
Bedroom 3: 13X11
Bedroom 4: 12X12
Dining Room: 12X9
Family Room: 23X19
Kitchen: 16X16
Laundry: 8X8
Primary Bedroom: 19X16
Local Schools
School District: District 322
Listed By / Shown By
Listed By
Agency Name: Best Realty
Agency Phone: 815-793-5831
Shown By
Agent Name: Karl Gasbarra
Agent Phone: (815) 975-4218
Agency Title: Gambino Realtors

Estimate Your Payment
Estimated Payment
$ 2,385.49 per month $1,723.81 Principal & Interest $551.00 Property Tax $110.69 Homeowner's InsuranceChange Payment Information

Karl Gasbarra
Office: (815) 623-3333
Cell: (815) 975-4218
Fax: (815) 231-8163
Direct: (815) 975-4218
Corporate Relocation Director: (815) 975-4218
Email Me


Member Participants (and their affiliated licensees, if applicable) shall indicate on their websites that IDX information is provided exclusively for consumers’ personal non-commercial use, that it may not be used for any purpose other than to identify prospective properties consumers may be interested in purchasing, that the data is deemed reliable but is not guaranteed by MLS GRID, and that the use of the MLS GRID Data may be subject to an end user license agreement prescribed by the Member Participant’s applicable MLS if any and as amended from time to time. MLS GRID may, at its discretion, require use of other disclaimers as necessary to protect Member Participant, and/or their MLS from liability.
Based on information submitted to the MLS GRID. All data is obtained from various sources and may not have been verified by broker or MLS GRID. Supplied Open House Information is subject to change without notice. All information should be independently reviewed and verified for accuracy. Properties may or may not be listed by the office/agent presenting the information.
Privacy Policy / DMCA Notice / ADA Accessibility


This site is hosted, designed and copyright
© 1994 - 2026 by
Delta Media Group, Inc. -- Patent Pending --
2085 Lake Summerset Road | MLS# 12798755
This single family home located at 2085 Lake Summerset Road , Davis, IL 61019 is currently listed for sale with an asking price of $379,500. This property was built in 2006 and has 5 bedrooms and 3 full baths with 4200 sq. ft. Lake Summerset Road is located within the District 322 school district. Search Davis real estate on kgasbarra.gogambino.com today.