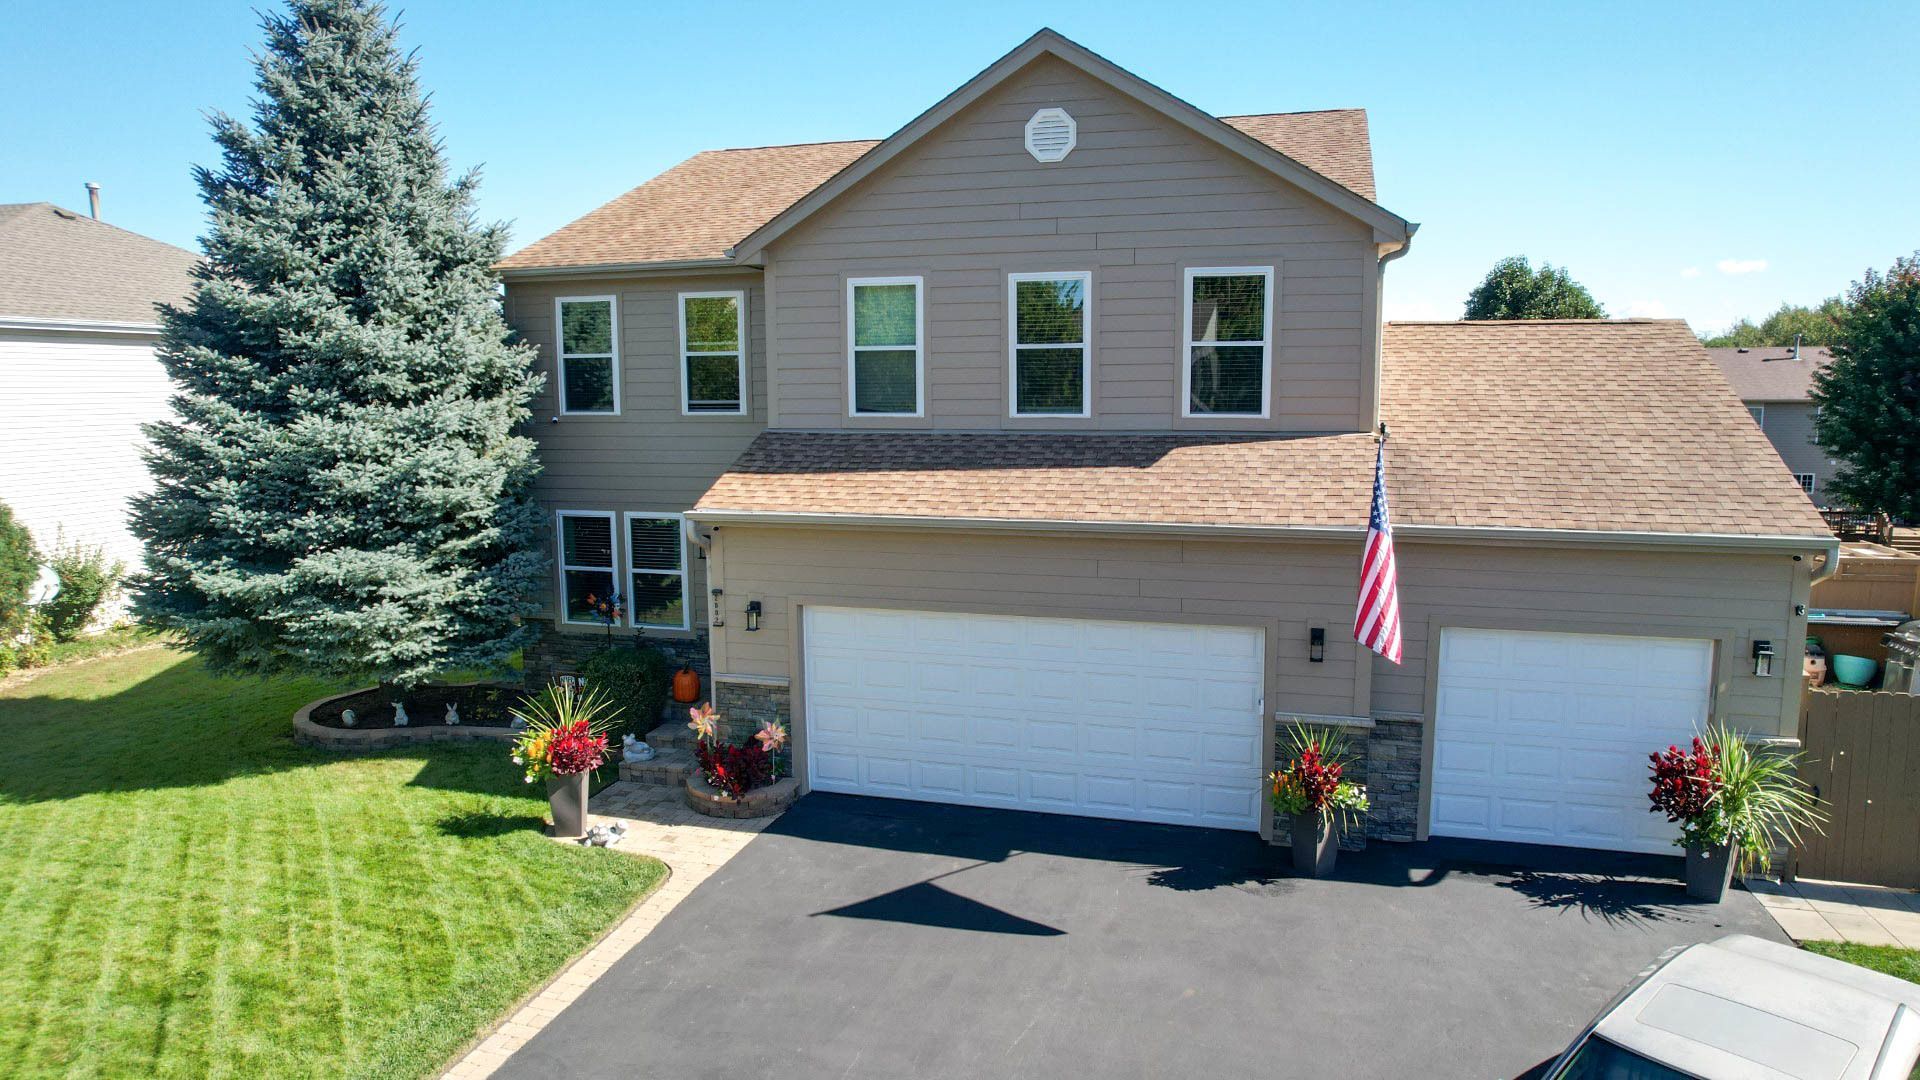


BEDS4
BATHS3 full 1 partial
SQUARE FEET2,750
MLS#12777572
STATUSActive
PROPERTY TYPEResidential - Single Family
SUBDIVISIONRiverside Hollow
SCHOOLDistrict 156
Property Description
You will never want to leave home! This stunning 4-bedroom, 3.5-bathroom home is located in a highly desirable area and offers the perfect combination of luxury, comfort, and convenience. The beautiful kitchen features abundant cabinet space, a huge island, stainless steel appliances, a wine fridge, coffee bar, and pantry. Mud room with washer and dryer. The European-style primary bathroom, upstairs gym. Wood-burning fireplace with gas logs. Additional upgrades include a new windows, new tankless water heater and furnace, a smart thermostat, and outdoor Nest cameras. The heated 3-car garage is every homeowner's dream, offering plenty of space, plus an extra washer and dryer . Step outside and enjoy your own private backyard retreat! The outdoor space features a huge hot tub, fire pit, spacious deck with extra storage, natural gas grill connection, state-of-the-art playset, and beautiful terraced flower and vegetable gardens. There is also an extra parking space for an RV or boat. Located just two blocks from the beautiful Riverwalk, this home is also conveniently close to hospitals, schools, shopping, restaurants, public transportation, and everyday amenities. Luxury, convenience, and resort-style living-all in one incredible home. This is a wonderful place to call home!
Property Features
Property Type: Residential - Single Family
Basement: Yes
Basement: Exterior Entry, Walk-Up Access, Full, Walk-Out Access
Cooling: Central Air
Fireplaces: 1
Garage: 3
Heating: Natural Gas, Forced Air
Home Style: Traditional
Lot Size: 0.24 Acres
Roof Type: Asphalt
Taxes: $9,349
Year Built: 2003
Amenities
Walk-In Closet(s)
Feature Descriptions
Additional rooms: Breakfast Room, Family Room, Deck
Additional Structures: RV/Boat Storage, Shed(s), Storage
Appliances: Range, Microwave, Dishwasher, Refrigerator, Disposal, Stainless Steel Appliance(s), Wine Refrigerator, Range Hood, Water Softener Owned, ENERGY STAR Qualified Appliances, Front Controls on Range/Cooktop, Gas Cooktop, Gas Oven, Humidifier
Association Includes: None
Bath Features: Separate Shower
Dining Room: Combined w/ LivRm
Exterior: Aluminum Siding, Vinyl Siding
Fireplace: Wood Burning, Gas Log, Gas Starter
Fireplace Location(s): Family Room
Hot Tub: Yes
Laundry: Main Level, Gas Dryer Hookup
Lot Dimensions: 80x130
Other Equipment: Water-Softener Owned, Ceiling Fan(s), Sump Pump, Security Cameras, Water Heater-Gas
Parcel#: 0925106009
Parking: Asphalt, Brick Driveway, Concrete, Garage Door Opener, Heated Garage, Yes, Attached, Garage
Sewer: Public Sewer
Total Rooms: 10
Township: McHenry
Water: Public
Room Sizes
Breakfast Room: 12X10
Family Room - Down: 14X15
Deck: 22X16
Bedroom 2: 14X13
Bedroom 3: 14X11
Bedroom 4: 14X11
Dining Room: 14X10
Family Room: 17X16
Kitchen: 14X10
Laundry: 10X9
Living Room: 15X10
Primary Bedroom: 19X17
Local Schools
High School: Mchenry Campus
Middle School: Mchenry Middle School
Elementary School: Hilltop Elementary School
School District: District 156
Listed By / Shown By
Listed By
Agency Name: Home-Site Realty, Inc.
Agency Phone: 773-792-8600
Shown By
Agent Name: Karl Gasbarra
Agent Phone: (815) 975-4218
Agency Title: Gambino Realtors

Estimate Your Payment
Estimated Payment
$ 3,002.23 per month $2,089.01 Principal & Interest $779.08 Property Tax $134.14 Homeowner's InsuranceChange Payment Information

Karl Gasbarra
Office: (815) 623-3333
Cell: (815) 975-4218
Fax: (815) 231-8163
Direct: (815) 975-4218
Corporate Relocation Director: (815) 975-4218
Email Me


Member Participants (and their affiliated licensees, if applicable) shall indicate on their websites that IDX information is provided exclusively for consumers’ personal non-commercial use, that it may not be used for any purpose other than to identify prospective properties consumers may be interested in purchasing, that the data is deemed reliable but is not guaranteed by MLS GRID, and that the use of the MLS GRID Data may be subject to an end user license agreement prescribed by the Member Participant’s applicable MLS if any and as amended from time to time. MLS GRID may, at its discretion, require use of other disclaimers as necessary to protect Member Participant, and/or their MLS from liability.
Based on information submitted to the MLS GRID. All data is obtained from various sources and may not have been verified by broker or MLS GRID. Supplied Open House Information is subject to change without notice. All information should be independently reviewed and verified for accuracy. Properties may or may not be listed by the office/agent presenting the information.
Privacy Policy / DMCA Notice / ADA Accessibility


This site is hosted, designed and copyright
© 1994 - 2026 by
Delta Media Group, Inc. -- Patent Pending --
2002 Kennedy Drive | MLS# 12777572
This single family home located at 2002 Kennedy Drive, McHenry, IL 60050 is currently listed for sale with an asking price of $459,900. This property was built in 2003 and has 4 bedrooms and 3 full and 1 partial baths with 2750 sq. ft. Kennedy Drive is located in the Riverside Hollow subdivision within the District 156 school district. Search Riverside Hollow real estate on kgasbarra.gogambino.com today.