

BEDS4
BATHS2 full 1 partial
SQUARE FEET2,448
MLS#12761438
STATUSNew
PROPERTY TYPEResidential - Single Family
SUBDIVISIONReserve at Hummel Trails
SCHOOLDistrict 308
Property Description
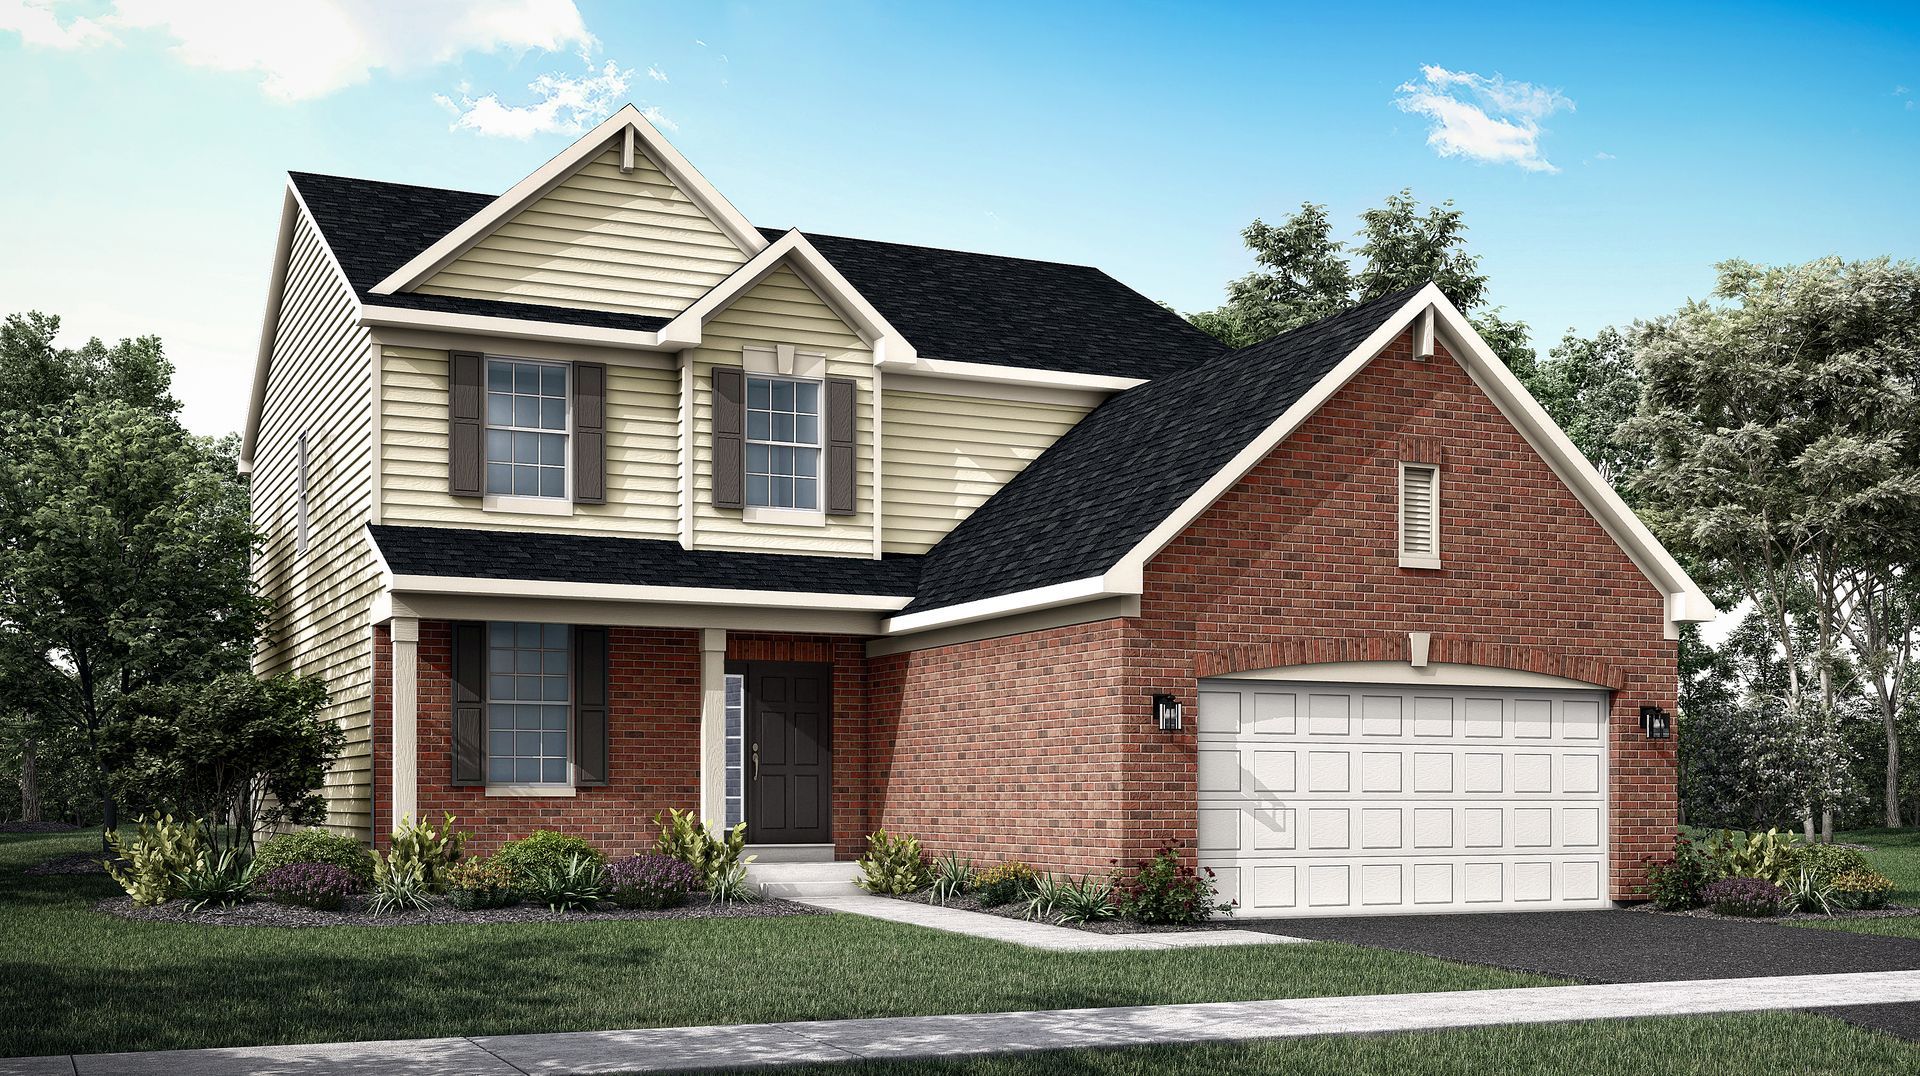
3 CAR GARAGE - BRICK FRONT OPTION! * READY FOR FALL DELIVERY! SPECIAL INCENTIVES AVAILABLE Homesite #0105 Introducing the Brooklyn model-a thoughtfully designed two-story home that seamlessly blends elegance with everyday functionality. This spacious layout offers four well-appointed bedrooms, two and a half bathrooms, and a private study, making it ideal for both family living and professional needs. A formal dining room near the entrance sets the tone for gatherings, while the adjacent study offers a quiet space for work or creativity. At the heart of the home is an expansive kitchen featuring an oversized center island, premium cabinetry, and sleek countertops. This stylish culinary space flows effortlessly into the breakfast nook and the casual family room, creating a welcoming open-concept layout that's perfect for entertaining and day-to-day comfort. Upstairs, the owner's suite is a peaceful retreat with two generous walk-in closets and a spacious en-suite bathroom. Three additional bedrooms and a second-floor laundry room add both flexibility and convenience, making the Brooklyn an exceptional choice for modern living. Exterior will be OCEANSIDE color siding with Old Lafayette color brick. (pic for reference ONLY) *Photos are not this actual home* Discover Reserve at Hummel Trails, a vibrant master-planned community offering brand-new homes in Oswego, Illinois-where modern living meets everyday convenience and natural beauty. Designed with lifestyle in mind, this inviting neighborhood features a scenic pond and community park, creating the perfect setting for relaxing evenings, outdoor play, and gathering with friends and family. Ideally located just minutes from the bustling Route 59 corridor in Naperville, Illinois, residents enjoy quick access to top-tier shopping, dining, and entertainment. Everyday errands and weekend plans are effortless with nearby destinations like Whole Foods Market, Amazon Fresh, LA Fitness, and Costco. Families benefit from highly regarded Oswego Community Unit School District 308, with convenient access to Southbury Elementary, Traughber Junior High, and Oswego East High School. For outdoor enthusiasts, Wolf's Crossing Community Park is just moments away, offering playgrounds, a splash pad, fitness areas, and open green space for year-round recreation. At Reserve at Hummel Trails, you're not just buying a new home-you're stepping into a connected, amenity-rich community designed to elevate your everyday life.
Property Features
Property Type: Residential - Single Family
Basement: Yes
Basement: Unfinished, Full
Cooling: Central Air
Garage: 3
Heating: Natural Gas, Forced Air
Lot Size: 14,108
Roof Type: Asphalt
Year Built: 2026
Feature Descriptions
Additional rooms: Breakfast Room, Study
Appliances: Range, Microwave, Dishwasher, Disposal, Stainless Steel Appliance(s)
Association Includes: None
Exterior: Vinyl Siding, Brick
HOA Fee: 450/ Annually
Laundry: Gas Dryer Hookup, In Unit
Lot Dimensions: 14108
Parcel#: 0321430022
Parking: Asphalt, Garage Door Opener, Yes, Garage Owned, Attached, Garage
Sewer: Public Sewer
Total Rooms: 9
Township: Oswego
Water: Public
Room Sizes
Study: 11X10
Breakfast Room: 11X17
Bedroom 2: 12X10
Bedroom 3: 10X11
Bedroom 4: 12X10
Dining Room: 10X13
Family Room: 15X17
Kitchen: 11X17
Laundry: 6X8
Primary Bedroom: 15X13
Local Schools
High School: Oswego East High School
Middle School: Traughber Junior High School
Elementary School: Southbury Elementary School
School District: District 308
Listed By / Shown By
Listed By
Agency Name: HomeSmart Connect LLC
Agency Phone: 847-495-5000
Shown By
Agent Name: Karl Gasbarra
Agent Phone: (815) 975-4218
Agency Title: Gambino Realtors

Estimate Your Payment
Estimated Payment
$ 2,841.44 per month $2,669.99 Principal & Interest $0.00 Property Tax (data not provided by mls) $171.44 Homeowner's InsuranceChange Payment Information

Karl Gasbarra
Office: (815) 623-3333
Cell: (815) 975-4218
Fax: (815) 231-8163
Direct: (815) 975-4218
Corporate Relocation Director: (815) 975-4218
Email Me


Member Participants (and their affiliated licensees, if applicable) shall indicate on their websites that IDX information is provided exclusively for consumers’ personal non-commercial use, that it may not be used for any purpose other than to identify prospective properties consumers may be interested in purchasing, that the data is deemed reliable but is not guaranteed by MLS GRID, and that the use of the MLS GRID Data may be subject to an end user license agreement prescribed by the Member Participant’s applicable MLS if any and as amended from time to time. MLS GRID may, at its discretion, require use of other disclaimers as necessary to protect Member Participant, and/or their MLS from liability.
Based on information submitted to the MLS GRID. All data is obtained from various sources and may not have been verified by broker or MLS GRID. Supplied Open House Information is subject to change without notice. All information should be independently reviewed and verified for accuracy. Properties may or may not be listed by the office/agent presenting the information.
Privacy Policy / DMCA Notice / ADA Accessibility


This site is hosted, designed and copyright
© 1994 - 2026 by
Delta Media Group, Inc. -- Patent Pending --
200 Gentian Court | MLS# 12761438
This single family home located at 200 Gentian Court , Oswego, IL 60543 is currently listed for sale with an asking price of $587,805. This property was built in 2026 and has 4 bedrooms and 2 full and 1 partial baths with 2448 sq. ft. Gentian Court is located in the Reserve at Hummel Trails subdivision within the District 308 school district. Search Reserve At Hummel Trails real estate on kgasbarra.gogambino.com today.