

BEDS6
BATHS5 full 1 partial
SQUARE FEET3,424
MLS#12754583
STATUSNew
PROPERTY TYPEResidential - Single Family
SCHOOLDistrict 225
Property Description
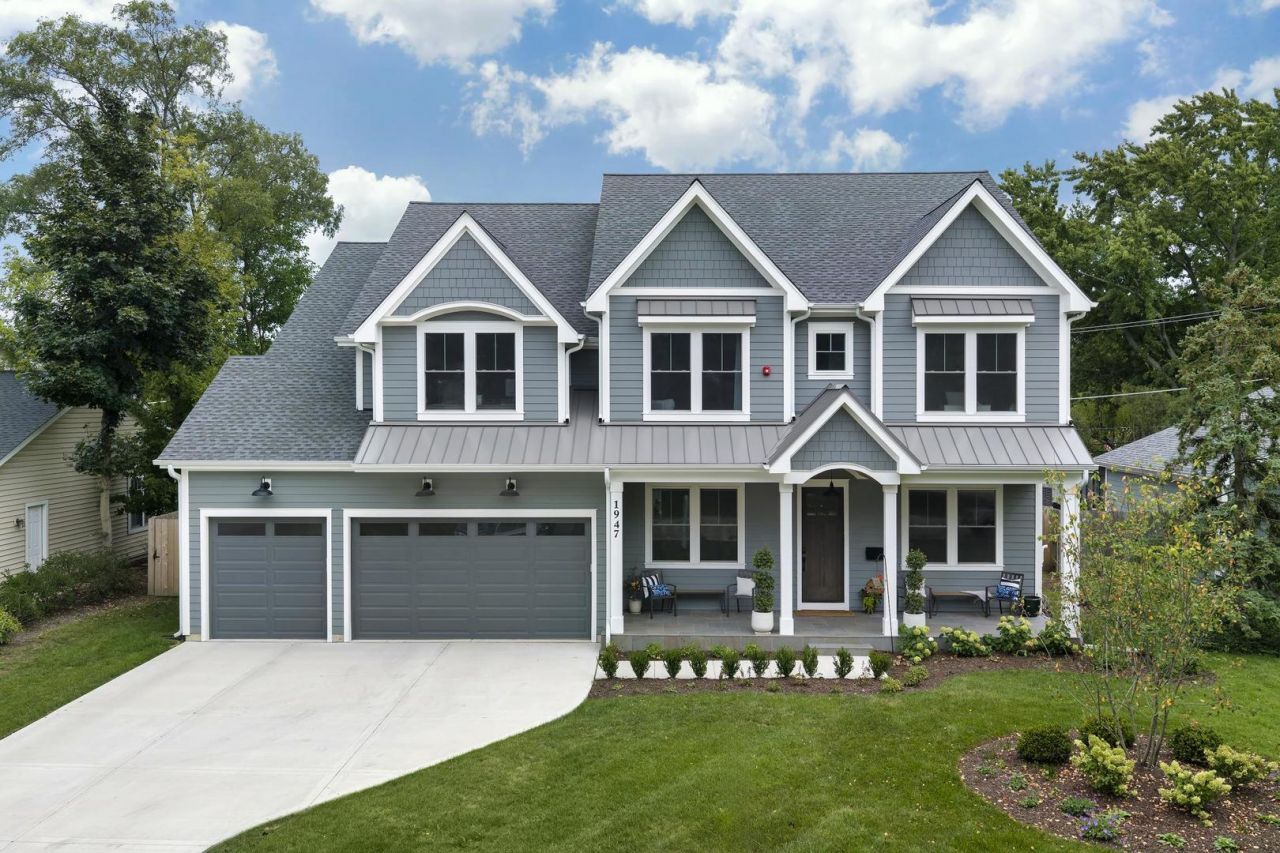
Barely lived in and truly MOVE-IN READY, this is the opportunity to enjoy all the benefits of new construction without the wait! Don't miss this NEARLY new construction home in an incredible IN-TOWN NORTHBROOK location, just blocks from downtown, Metra and all three District 30/225 schools! The sellers hate to leave this beautiful home after less than a year, but a work relocation creates a wonderful opportunity for the next owner. Offering 6+ bedrooms, 5.1 baths, a 3-car garage and beautifully finished living space on three levels, this thoughtfully designed home combines high-end finishes, quality craftsmanship and a fantastic open floor plan. From the inviting covered front porch, enter the foyer and immediately notice the 10' ceilings, wide plank white oak hardwood floors, custom millwork and beautiful finishes throughout. The main level features a separate dining room with adjacent butler's pantry, private office PLUS a bedroom with ensuite full bath, offering incredible flexibility for guests or extended family. The heart of the home is the gorgeous chef's kitchen with custom Amish-made cabinetry, quartz countertops, an oversized 10' island, Sub-Zero refrigerator, Wolf appliances, Miele dishwasher and incredible walk-in pantry. The kitchen opens to a spacious eating area and family room with coffered ceiling, contemporary fireplace and wonderful natural light, creating one large, open space for everyday living and entertaining. A large mudroom with custom built-ins provides plenty of storage and easy access to the attached EV-ready 3-car garage. Upstairs you'll find (4) FOUR bedrooms, including a luxurious primary suite, three additional bedrooms with private or connecting baths, convenient second-floor laundry and an enormous 18' x 18' unfinished bonus room offering incredible potential for a future media room, game room, gym, playroom or additional living space. Double doors open to the spacious primary suite with dramatic ceiling detail and a large professionally organized walk-in closet. The spa-like primary bath features dual vanities, freestanding soaking tub, oversized shower and beautiful designer finishes. The FINISHED LOWER LEVEL is another standout space, adding more than 1,500+ square feet designed for entertaining and everyday living. A wraparound wet bar opens to large recreation and game areas, plus a bedroom, full bath and an additional flexible room ideal for a gym, playroom, office or additional guest space with storage galore. Thoughtful details continue throughout with zoned Trane HVAC, tankless hot water, smart-home technology, Lutron lighting, extensive wiring, Hardie siding, patio, fenced yard and new professional landscaping. Enjoy a walkable Northbrook lifestyle just blocks from downtown shops and restaurants, Metra, parks and award-winning District 30/225 schools. Wescott Elementary, Maple School and Glenbrook North are ALL within walking distance. Nearly new construction, exceptional finishes, incredible space and
Property Features
Property Type: Residential - Single Family
Basement: Yes
Basement: Finished, Full
Cooling: Central Air, Zoned
Fireplaces: 1
Garage: 3
Heating: Natural Gas, Forced Air, Zoned
Home Style: Colonial
Lot Size: 0.23 Acres
Roof Type: Asphalt
Taxes: $17,065
Year Built: 2025
Amenities
1st Floor Bedroom
1st Floor Full Bath
Walk-In Closet(s)
High Ceilings
Open Floorplan
Separate Dining Room
Pantry
Quartz Counters
Feature Descriptions
Additional rooms: Foyer, Bedroom 5,Eating Area, Bedroom 6,Office, Recreation Room, Exercise Room, Bonus Room
Additional Structures: None
Appliances: Range, Microwave, Dishwasher, High End Refrigerator, Bar Fridge, Washer, Dryer, Disposal, Stainless Steel Appliance(s), Range Hood, Gas Cooktop, Humidifier
Association Includes: None
Bath Features: Separate Shower, Double Sink, Soaking Tub
Dining Room: Separate
Exterior: Fiber Cement
Fireplace: Gas Starter
Fireplace Location(s): Family Room
Laundry: Upper Level, In Unit, Sink
Lot: Landscaped
Lot Dimensions: 77 X 129
Other Equipment: Fire Sprinklers, CO Detectors, Sump Pump, Backup Sump Pump;, Radon Mitigation System
Parcel#: 04162020240000
Parking: Concrete, Garage Door Opener, EV Ready, Yes, Garage Owned, Attached, Garage
Sewer: Public Sewer, Storm Sewer
Total Rooms: 14
Township: Northfield
Water: Lake Michigan, Public
Room Sizes
Foyer: 13X6
Bedroom 5: 12X11
Eating Area: 17X10
Bedroom 6: 12X12
Office: 13X11
Recreation Room: 25X39
Exercise Room: 13X12
Bonus Room: 18X18
Bedroom 2: 13X11
Bedroom 3: 14X11
Bedroom 4: 13X14
Dining Room: 13X11
Family Room: 18X18
Kitchen: 17X8
Laundry: 8X6
Primary Bedroom: 17X16
Local Schools
High School: Glenbrook North High School
Middle School: Maple School
Elementary School: Wescott Elementary School
School District: District 225
Listed By / Shown By
Listed By
Agency Name: @properties Christie's International Real Estate
Agency Phone: 847-509-0200
Shown By
Agent Name: Karl Gasbarra
Agent Phone: (815) 975-4218
Agency Title: Gambino Realtors

Estimate Your Payment
Estimated Payment
$ 11,090.04 per month $9,084.62 Principal & Interest $1,422.08 Property Tax $583.33 Homeowner's InsuranceChange Payment Information

Karl Gasbarra
Office: (815) 623-3333
Cell: (815) 975-4218
Fax: (815) 231-8163
Direct: (815) 975-4218
Corporate Relocation Director: (815) 975-4218
Email Me


Member Participants (and their affiliated licensees, if applicable) shall indicate on their websites that IDX information is provided exclusively for consumers’ personal non-commercial use, that it may not be used for any purpose other than to identify prospective properties consumers may be interested in purchasing, that the data is deemed reliable but is not guaranteed by MLS GRID, and that the use of the MLS GRID Data may be subject to an end user license agreement prescribed by the Member Participant’s applicable MLS if any and as amended from time to time. MLS GRID may, at its discretion, require use of other disclaimers as necessary to protect Member Participant, and/or their MLS from liability.
Based on information submitted to the MLS GRID. All data is obtained from various sources and may not have been verified by broker or MLS GRID. Supplied Open House Information is subject to change without notice. All information should be independently reviewed and verified for accuracy. Properties may or may not be listed by the office/agent presenting the information.
Privacy Policy / DMCA Notice / ADA Accessibility


This site is hosted, designed and copyright
© 1994 - 2026 by
Delta Media Group, Inc. -- Patent Pending --
1947 Summerton Place | MLS# 12754583
This single family home located at 1947 Summerton Place , Northbrook, IL 60062 is currently listed for sale with an asking price of $1,999,999. This property was built in 2025 and has 6 bedrooms and 5 full and 1 partial baths with 3424 sq. ft. Summerton Place is located within the District 225 school district. Search Northbrook real estate on kgasbarra.gogambino.com today.