

BEDS5
BATHS5 full 1 partial
SQUARE FEET3,882
MLS#12729446
STATUSNew
PROPERTY TYPEResidential - Single Family
SCHOOLDistrict 115
Property Description
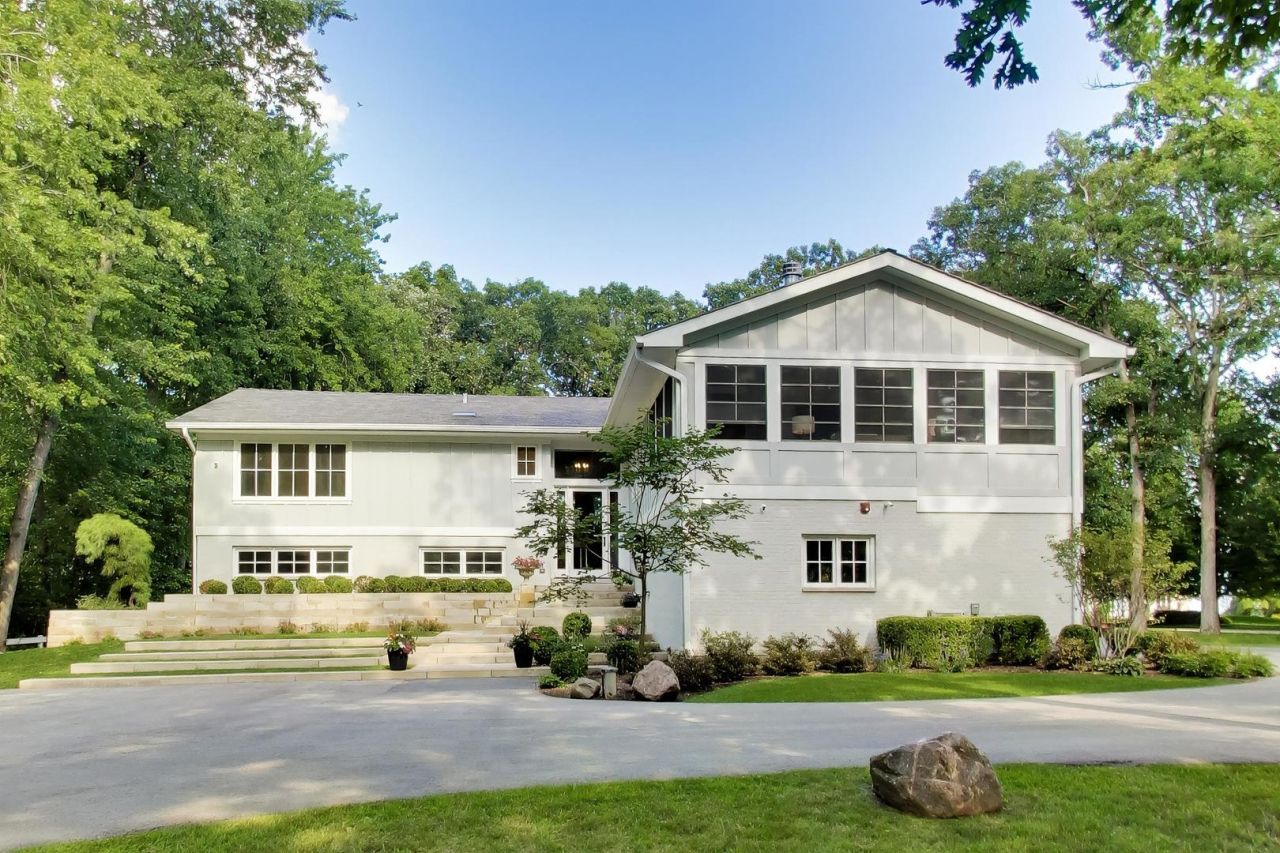
Nestled within the private estate setting of the lovely Shoreacres Golf Club, this exceptional, solidly built home-designed by renowned architect Charles Page-offers breathtaking views of Lake Michigan from nearly every room. Set on an expansive .98-acre lot, the property is surrounded by magnificent mature trees and professionally designed landscaping, creating an extraordinary sense of privacy and tranquility. Completely rebuilt from the ground up with the finest materials, craftsmanship, and systems, this remarkable residence is truly move-in ready, with an extensive list of improvements available for review. Designed equally for entertaining and relaxed everyday living, 1765 Shore Acres Rd. offers a rare, resort-like experience in one of Lake Bluff's most desirable settings. Sophisticated yet inviting, the home features a striking staircase, spacious living room, formal dining area, stunning chef's kitchen, handsome custom bar room, comfortable family room, and a year-round sunroom. Five generously sized bedrooms-including four en-suite bedrooms-and five-and-a-half beautifully appointed baths provide exceptional comfort and flexibility. Outdoor living is equally impressive, with a raised deck directly off the kitchen, an open-air porch, expansive bluestone patio, and private hot tub, all surrounded by lush grounds. A 2.5-car garage completes the property. The location is equally exceptional, with convenient access to Lake Bluff's train station, charming downtown shops and restaurants, top-rated schools, parks, and the village's beautiful beach. The extensive improvements include a new DaVinci roof with a 50-year warranty, all-new windows and doors, spray-foam insulation in newly constructed walls, a new driveway and golf-cart path, new front entry, whole-house security system with cameras, three fireplaces, programmable lighting, Lutron motorized smart blinds, a whole-house Generac generator, custom walnut bar, and custom cabinetry throughout-just to name a few. A truly special home in a truly special setting, 1765 Shore Acres Rd. offers an unparalleled combination of architecture, craftsmanship, privacy, lake views, and resort-style living. This is a rare opportunity not to be missed.
Property Features
Property Type: Residential - Single Family
Basement: Yes
Basement: Unfinished, Full
Cooling: Central Air
Fireplaces: 3
Garage: 3
Heating: Natural Gas, Forced Air
Lot Size: 0.98 Acres
Taxes: $18,414
Year Built: 1978
Amenities
Cathedral Ceiling(s)
Hot Tub
Wet Bar
1st Floor Bedroom
1st Floor Full Bath
Walk-In Closet(s)
Beamed Ceilings
Open Floorplan
Pantry
Feature Descriptions
Additional rooms: Bedroom 5,Sitting Room, Heated Sun Room
Appliances: Range, Microwave, Dishwasher, Refrigerator, Washer, Dryer, Disposal, Humidifier
Association Includes: None
Dining Room: Separate
Exterior: Brick, Cedar
Fireplace: Wood Burning, Gas Log, Gas Starter
Fireplace Location(s): Family Room, Living Room
Hot Tub: Yes
Laundry: Gas Dryer Hookup
Lot: Landscaped, Wooded, Mature Trees, Level, Views
Lot Dimensions: 172 X 328
Parcel#: 12094010100000
Parking: Asphalt, Garage Door Opener, Yes, Garage Owned, Attached, Garage
Sewer: Septic Tank
Total Rooms: 11
Township: Shields
Water: Well
Room Sizes
Bedroom 5: 13X12
Sitting Room: 23X13
Heated Sun Room: 23X15
Bedroom 2: 14X12
Bedroom 3: 13X12
Bedroom 4: 12X12
Dining Room: 20X17
Family Room: 22X13
Kitchen: 21X9
Living Room: 21X17
Primary Bedroom: 18X14
Local Schools
High School: Lake Forest High School
Middle School: Lake Bluff Middle School
Elementary School: Lake Bluff Elementary School
School District: District 115
Listed By / Shown By
Listed By
Agency Name: @properties Christie's International Real Estate
Agency Phone: 847-881-0200
Shown By
Agent Name: Karl Gasbarra
Agent Phone: (815) 975-4218
Agency Title: Gambino Realtors

Estimate Your Payment
Estimated Payment
$ 15,794.74 per month $13,399.82 Principal & Interest $1,534.50 Property Tax $860.42 Homeowner's InsuranceChange Payment Information

Karl Gasbarra
Office: (815) 623-3333
Cell: (815) 975-4218
Fax: (815) 231-8163
Direct: (815) 975-4218
Corporate Relocation Director: (815) 975-4218
Email Me


Member Participants (and their affiliated licensees, if applicable) shall indicate on their websites that IDX information is provided exclusively for consumers’ personal non-commercial use, that it may not be used for any purpose other than to identify prospective properties consumers may be interested in purchasing, that the data is deemed reliable but is not guaranteed by MLS GRID, and that the use of the MLS GRID Data may be subject to an end user license agreement prescribed by the Member Participant’s applicable MLS if any and as amended from time to time. MLS GRID may, at its discretion, require use of other disclaimers as necessary to protect Member Participant, and/or their MLS from liability.
Based on information submitted to the MLS GRID. All data is obtained from various sources and may not have been verified by broker or MLS GRID. Supplied Open House Information is subject to change without notice. All information should be independently reviewed and verified for accuracy. Properties may or may not be listed by the office/agent presenting the information.
Privacy Policy / DMCA Notice / ADA Accessibility


This site is hosted, designed and copyright
© 1994 - 2026 by
Delta Media Group, Inc. -- Patent Pending --
1765 Shore Acres Road | MLS# 12729446
This single family home located at 1765 Shore Acres Road , Lake Bluff, IL 60044 is currently listed for sale with an asking price of $2,950,000. This property was built in 1978 and has 5 bedrooms and 5 full and 1 partial baths with 3882 sq. ft. Shore Acres Road is located within the District 115 school district. Search Lake Bluff real estate on kgasbarra.gogambino.com today.