

BEDS4
BATHS2 full 1 partial
SQUARE FEET2,500
MLS#12694445
STATUSContingent
PROPERTY TYPEResidential - Condominium
SCHOOLDistrict 299
Property Description
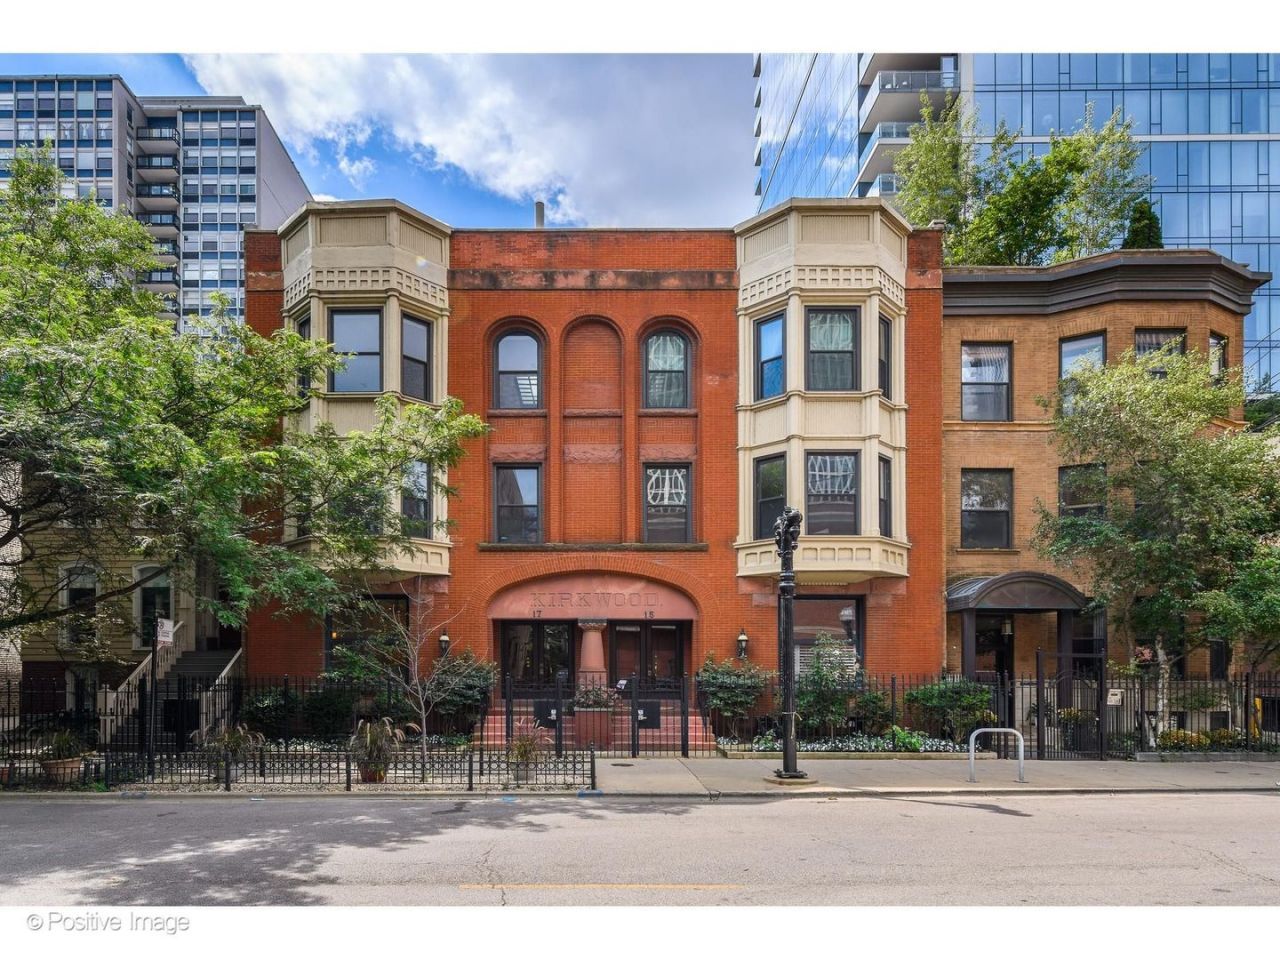
Experience the perfect blend of historic Gold Coast architecture and sophisticated modern luxury in this completely reimagined duplex residence at 17 East Division Street. Originally built in 1900 and transformed through a meticulous, down-to-the-studs renovation in 2023, this exceptional 4 bedroom, 2.1 bath home offers the scale and privacy of a single-family residence with the convenience of boutique condominium living. The main level is filled with natural light and showcases soaring 10-foot ceilings, elegant white oak herringbone flooring, custom millwork, designer lighting, and a beautiful gas fireplace that anchors the expansive living and dining spaces. Every finish has been thoughtfully selected to create a timeless aesthetic while maintaining exceptional functionality for everyday living and entertaining. The designer kitchen is a true showpiece, featuring premium Wolf appliances, including a professional range and microwave, a fully integrated Dacor refrigerator and freezer, Cove dishwasher, custom full overlay white oak cabinetry, quartzite countertops, and an oversized waterfall island that serves as the heart of the home. Just beyond, the sophisticated powder room features a hand carved Viola marble sink, adding a distinctive designer touch. The luxurious primary suite offers a true spa experience with custom California Closets, heated dolomite stone floors, dual vanities, an elegant matte black freestanding soaking tub with brass fixtures, a spacious walk-in shower, and a dramatic full height marble herringbone accent wall. A striking custom staircase leads to the expansive lower level where the home's historic character takes center stage. Original exposed timber beams and authentic brick walls create warmth and architectural interest while wide plank white oak flooring complements the home's contemporary design. This level features a spacious family room with a second gas fireplace, custom wet bar with a gold sink, a temperature ready wine room, two additional generously sized bedrooms, a beautifully renovated full bath with newly installed radiant heated floors, a large laundry room, and abundant storage throughout. Every space was intentionally designed to maximize both comfort and functionality. One deeded exterior parking space located directly behind the residence is included. Perfectly situated in the heart of Chicago's prestigious Gold Coast neighborhood, this remarkable home is just steps from Oak Street Beach, Lake Michigan, the Magnificent Mile, world class shopping, acclaimed restaurants, Rush Street, boutique fitness studios, and neighborhood parks. Located within the highly sought after Ogden Elementary and Lincoln Park High School boundaries, this is an extraordinary opportunity to own a fully renovated luxury home in one of Chicago's most iconic and walkable neighborhoods.
Property Features
Property Type: Residential - Condominium
Basement: Yes
Basement: Finished, Full, Daylight
Cooling: Central Air, Electric
Fireplaces: 2
Heating: Natural Gas, Forced Air, Radiant Floor
Lot Size: COMMON
Roof Type: Rubber
Stories: 3.0
Taxes: $12,307
Year Built: 1900
Amenities
Wet Bar
1st Floor Bedroom
In-Law Floorplan
1st Floor Full Bath
Storage
Built-in Features
Walk-In Closet(s)
Bookcases
High Ceilings
Historic/Period Mlwk
Open Floorplan
Special Millwork
Separate Dining Room
Feature Descriptions
Additional rooms: Foyer, Walk In Closet, Recreation Room
Appliances: Range
Association Amenities: Storage, Security Door Lock(s), Fencing, Security
Association Includes: Water, Parking, Insurance, Exterior Maintenance, Scavenger
Bath Features: Separate Shower, No Tub
Dining Room: Separate
Exterior: Brick, Stone
Fireplace: Gas Log
Fireplace Location(s): Family Room, Basement
HOA Fee: 905/ Monthly
Laundry: Washer Hookup, Gas Dryer Hookup, In Unit, Laundry Closet
Lot Dimensions: COMMON
Parcel#: 17032000731001
Parking: Off Alley, Assigned, Alley Access, Yes, Owned
Pet Allowed: Cats OK, Dogs OK
Sewer: Public Sewer
Total Rooms: 8
Township: North Chicago
Water: Lake Michigan
Room Sizes
Foyer: 8X20
Walk In Closet: 4X19
Recreation Room: 22X19
Bedroom 2: 12X10
Bedroom 3: 18X13
Bedroom 4: 12X11
Dining Room: 10X13
Kitchen: 15X14
Laundry: 8X3
Living Room: 15X16
Primary Bedroom: 11X16
Local Schools
High School: Lincoln Park High School
Middle School: Ogden Elementary
Elementary School: Ogden Elementary
School District: District 299
Listed By / Shown By
Listed By
Agency Name: @properties Christie's International Real Estate
Agency Phone: 773-472-0200
Shown By
Agent Name: Karl Gasbarra
Agent Phone: (815) 975-4218
Agency Title: Gambino Realtors

Estimate Your Payment
Estimated Payment
$ 6,802.19 per month $5,428.06 Principal & Interest $1,025.58 Property Tax $348.54 Homeowner's InsuranceChange Payment Information

Karl Gasbarra
Office: (815) 623-3333
Cell: (815) 975-4218
Fax: (815) 231-8163
Direct: (815) 975-4218
Corporate Relocation Director: (815) 975-4218
Email Me


Member Participants (and their affiliated licensees, if applicable) shall indicate on their websites that IDX information is provided exclusively for consumers’ personal non-commercial use, that it may not be used for any purpose other than to identify prospective properties consumers may be interested in purchasing, that the data is deemed reliable but is not guaranteed by MLS GRID, and that the use of the MLS GRID Data may be subject to an end user license agreement prescribed by the Member Participant’s applicable MLS if any and as amended from time to time. MLS GRID may, at its discretion, require use of other disclaimers as necessary to protect Member Participant, and/or their MLS from liability.
Based on information submitted to the MLS GRID. All data is obtained from various sources and may not have been verified by broker or MLS GRID. Supplied Open House Information is subject to change without notice. All information should be independently reviewed and verified for accuracy. Properties may or may not be listed by the office/agent presenting the information.
Privacy Policy / DMCA Notice / ADA Accessibility


This site is hosted, designed and copyright
© 1994 - 2026 by
Delta Media Group, Inc. -- Patent Pending --
17 E Division Street, Unit 1E | MLS# 12694445
This condo located at 17 E Division Street, Unit 1E, Chicago, IL 60610 is currently listed for sale with an asking price of $1,195,000. This property was built in 1900 and has 4 bedrooms and 2 full and 1 partial baths with 2500 sq. ft. E Division Street, Unit 1E is located within the District 299 school district. Search Chicago real estate on kgasbarra.gogambino.com today.