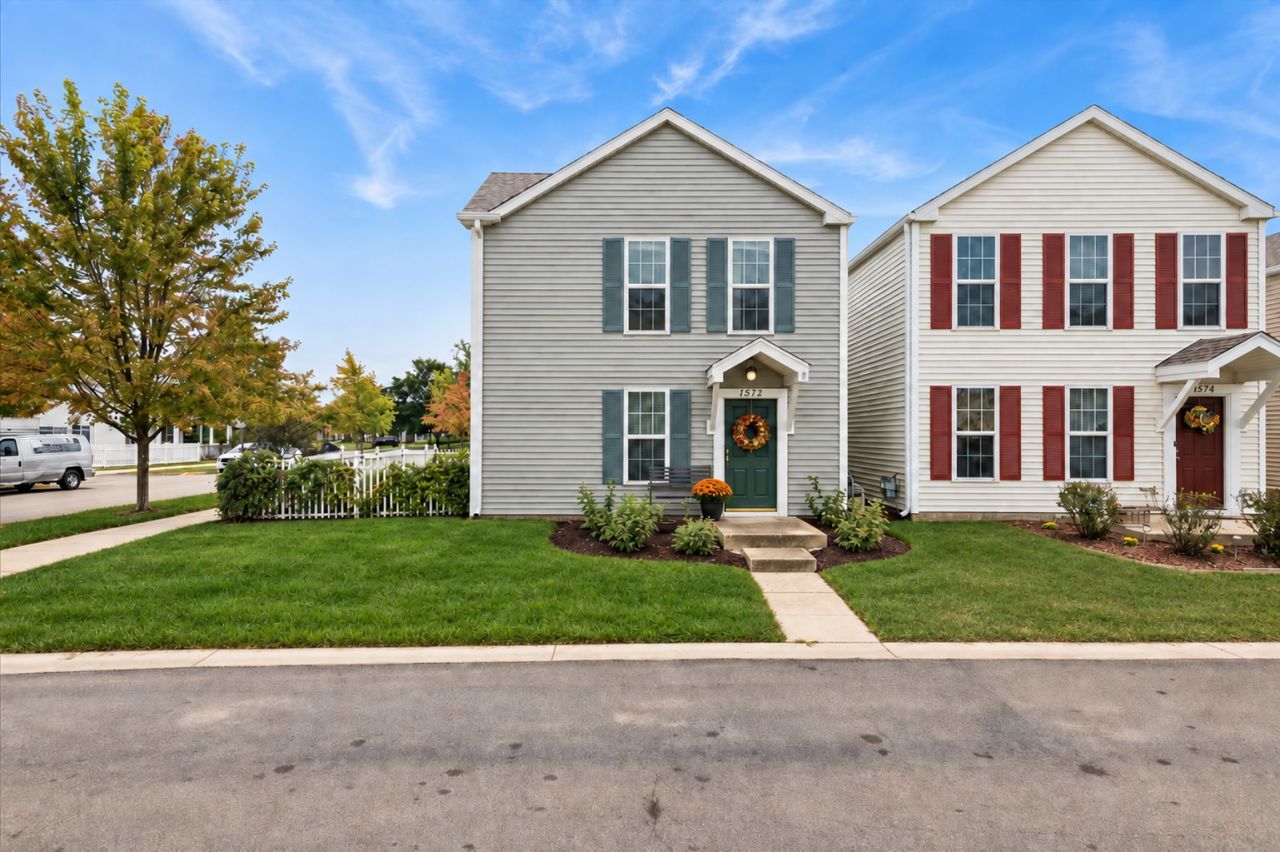


BEDS2
BATHS1 full 1 partial
SQUARE FEET1,282
MLS#12758019
STATUSNew
PROPERTY TYPEResidential - Single Family
SUBDIVISIONHometown
SCHOOLDistrict 131
Property Description
Discover incredible value in this move-in ready Kane County gem, perfectly priced at $215,000 and offering the modern features and layout flexibility today's Aurora buyers demand! Step inside to a bright, open living space that flows beautifully into a well-equipped galley kitchen, a design that creates a spacious environment perfect for entertaining and gatherings. The kitchen itself boasts durable stainless steel appliances, ample warm wood cabinetry, and a custom mosaic-tile backsplash that make meal prep a joy, while the adjacent eat-in dining area features sliding glass doors that bathe the room in natural light and provide a seamless transition between indoor and outdoor living spaces. Upstairs, a rare and highly versatile loft with vaulted ceilings and built-in shelving provides the ideal setup for a dedicated home office, a feature that is highly sought after by remote workers or the loft can easily be converted into a third bedroom. The spacious primary suite serves as a private retreat complete with a ceiling fan, an adjoining/shared bath, and a walk-in closet to satisfy all your storage needs. Accompanied by a bright second bedroom, this home offers a canvas ready for your personal touch. As an incredible extra, you'll love having an attached 2-car garage, a rare find in this price range that provides secure parking and priceless extra storage space! You'll also enjoy absolute peace of mind knowing some of the big-ticket items have already been taken care of for you, including a newer HVAC system (2024), a recent water heater (2022), and beautifully replaced patio door glass to keep your energy bills in check. Brand-new roof in July 2026! Pet lovers will be thrilled that cats and dogs are warmly welcomed here. Whether you're a buyer ready to settle in or a savvy investor looking to build your portfolio, this community is exceptionally investor-friendly with rentals allowed. To top it all off, you simply can't beat this prime Aurora location, perfectly situated just minutes from shopping and delicious dining. This is an opportunity that you do not want to miss!
Property Features
Property Type: Residential - Single Family
Basement: None
Cooling: Central Air
Garage: 2
Heating: Natural Gas
Home Style: Traditional
Lot Size: 0.07 Acres
Roof Type: Asphalt
Taxes: $4,148
Year Built: 2006
Amenities
Vaulted Ceiling(s)
Walk-In Closet(s)
Feature Descriptions
Additional rooms: Loft
Appliances: Range, Microwave, Dishwasher, Refrigerator, Washer, Dryer, Stainless Steel Appliance(s)
Association Includes: Water, Insurance, Exterior Maintenance, Lawn Care, Snow Removal
Exterior: Vinyl Siding
HOA Fee: 449/ Monthly
Laundry: Main Level, Gas Dryer Hookup, In Unit, In Kitchen
Lot Dimensions: 71x41
Other Equipment: Ceiling Fan(s)
Parcel#: 1525320120
Parking: Asphalt, Garage Door Opener, Yes, Garage Owned, Attached, Garage
Sewer: Public Sewer
Total Rooms: 6
Township: Aurora
Water: Public
Room Sizes
Loft: 10X15
Bedroom 2: 10X10
Dining Room: 12X10
Kitchen: 8X10
Laundry: 4X5
Living Room: 12X15
Primary Bedroom: 12X10
Local Schools
High School: East High School
Middle School: Henry W Cowherd Middle School
Elementary School: Olney C Allen Elementary School
School District: District 131
Listed By / Shown By
Listed By
Agency Name: Baird & Warner
Agency Phone: 630-778-1855
Shown By
Agent Name: Karl Gasbarra
Agent Phone: (815) 975-4218
Agency Title: Gambino Realtors

Estimate Your Payment
Estimated Payment
$ 1,384.97 per month $976.60 Principal & Interest $345.67 Property Tax $62.71 Homeowner's InsuranceChange Payment Information

Karl Gasbarra
Office: (815) 623-3333
Cell: (815) 975-4218
Fax: (815) 231-8163
Direct: (815) 975-4218
Corporate Relocation Director: (815) 975-4218
Email Me


Member Participants (and their affiliated licensees, if applicable) shall indicate on their websites that IDX information is provided exclusively for consumers’ personal non-commercial use, that it may not be used for any purpose other than to identify prospective properties consumers may be interested in purchasing, that the data is deemed reliable but is not guaranteed by MLS GRID, and that the use of the MLS GRID Data may be subject to an end user license agreement prescribed by the Member Participant’s applicable MLS if any and as amended from time to time. MLS GRID may, at its discretion, require use of other disclaimers as necessary to protect Member Participant, and/or their MLS from liability.
Based on information submitted to the MLS GRID. All data is obtained from various sources and may not have been verified by broker or MLS GRID. Supplied Open House Information is subject to change without notice. All information should be independently reviewed and verified for accuracy. Properties may or may not be listed by the office/agent presenting the information.
Privacy Policy / DMCA Notice / ADA Accessibility


This site is hosted, designed and copyright
© 1994 - 2026 by
Delta Media Group, Inc. -- Patent Pending --
1572 Victoria Park Circle | MLS# 12758019
This single family home located at 1572 Victoria Park Circle, Aurora, IL 60504 is currently listed for sale with an asking price of $215,000. This property was built in 2006 and has 2 bedrooms and 1 full and 1 partial baths with 1282 sq. ft. Victoria Park Circle is located in the Hometown subdivision within the District 131 school district. Search Hometown real estate on kgasbarra.gogambino.com today.