

BEDS5
BATHS4 full
SQUARE FEET4,096
MLS#12747607
STATUSNew
PROPERTY TYPEResidential - Single Family
SUBDIVISIONNot Applicable
SCHOOLDistrict 4
Property Description
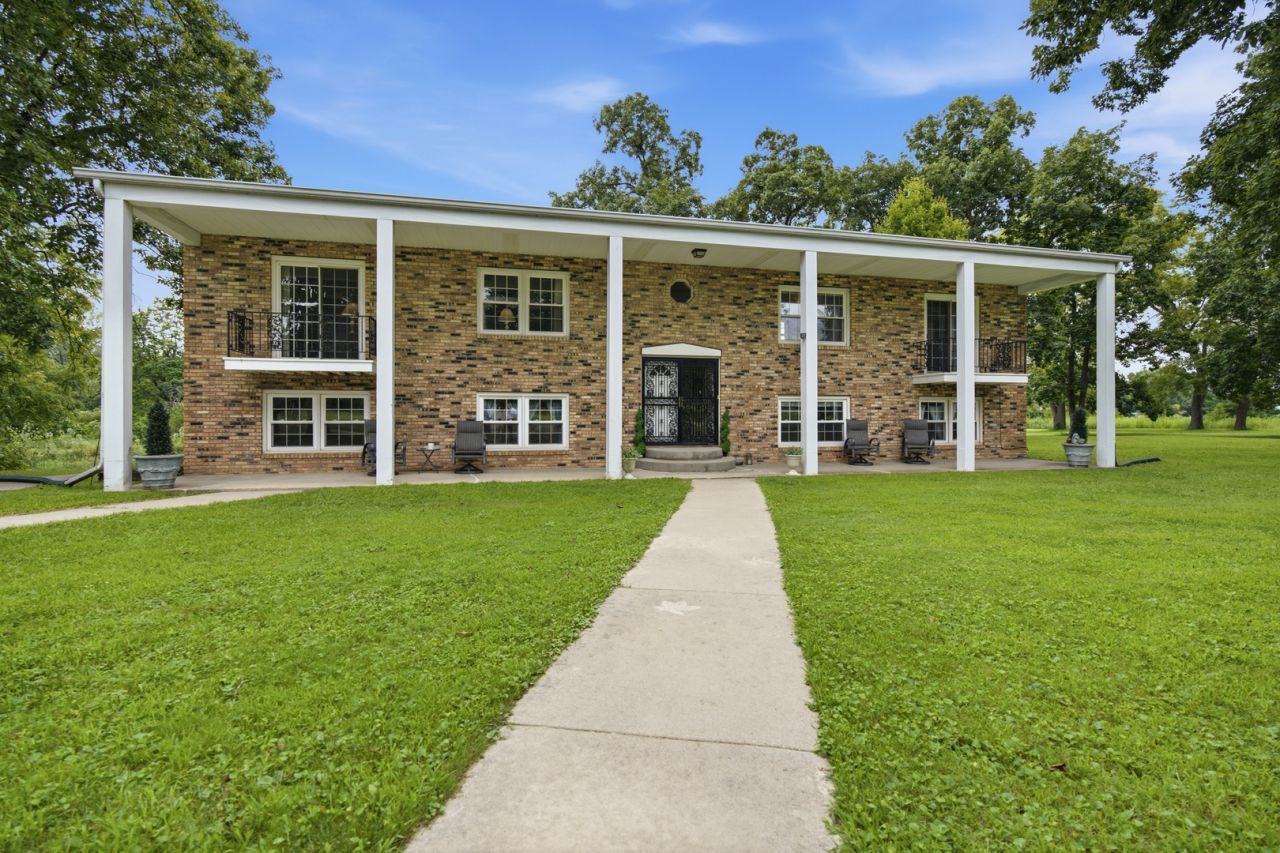
Enjoy the beauty, privacy, and possibilities of this exceptional 27-acre property located just 15 miles from Bloomington Normal. Offering a rare combination of comfortable living, natural beauty, multiple residences, and versatile outbuildings, this property is ideal for those seeking a peaceful homestead, working farm, family retreat, or private country escape. The main residence features 5 bedrooms and 4 full baths with a welcoming open design centered around a spacious vaulted living area, dining area, and kitchen. Beamed ceilings add warmth and character, while abundant natural light fills the main living spaces. The vaulted dining area is conveniently located adjacent to the kitchen, creating a comfortable flow for everyday living and entertaining. The vaulted, beamed ceilings continue into the kitchen, which features refaced cabinetry, Formica countertops, tile backsplash, Corian sink, a standard appliance package with an additional built in second oven, walk in pantry, decorative brick wall, and convenient pass through window to the dining area. The spacious primary bedroom offers a private retreat at the end of the home and features carpeting, two full bathrooms, two walk in closets, and balconies at each end of the room. The second main level bedroom is also carpeted and conveniently located near the main full bathroom, which provides a tub and shower combination along with a practical layout for family and guests. A beautiful sunroom located just off the dining area provides a peaceful place to relax and enjoy the surrounding countryside. The walkout lower level significantly expands the home's living space with a family and recreation room, three of the five bedrooms, a den, full bathroom, laundry room, and covered patio. The walkout design provides easy access to the outdoors and creates a seamless connection between the home and the surrounding acreage. A second home adds exceptional versatility to the property, featuring 2 bedrooms, 1 full bath, a naturally lit sunroom, and an attached 3-car garage. Whether used for extended family, guests, a caretaker, or additional living accommodations, this second residence offers flexibility that is rarely found with acreage properties. Outside, the 27 acres offer an incredible variety of natural features, including mature timber, apple, peach, pear, and plum trees, open pasture, an aerated pond, and an area bordering Kickapoo Creek. Abundant wildlife can be found throughout the property, creating a peaceful setting for enjoying nature and the outdoors. For those needing additional workspace and storage, the property includes a 48 by 28 foot outbuilding and a detached 3-car garage with an additional heated workshop of the same size. These versatile spaces provide plenty of room for equipment, hobbies, recreational vehicles, workshop projects, and the many needs that come with country living. Whether you envision a peaceful homestead, working farm, multigenerational property, or secluded family
Property Features
Property Type: Residential - Single Family
Basement: None
Cooling: Central Air
Fireplaces: 1
Garage: 6
Heating: Propane
Home Style: Split Level
Lot Size: 27.42 Acres
Taxes: $9,303
Year Built: 1977
Amenities
Vaulted Ceiling(s)
Wet Bar
Built-in Features
Walk-In Closet(s)
Beamed Ceilings
Feature Descriptions
Additional rooms: Bedroom 5,Recreation Room, Den
Additional Structures: Workshop, Outbuilding, Second Residence, Shed(s)
Appliances: Range, Dishwasher, Refrigerator, Water Softener Rented, Oven
Association Includes: None
Exterior: Brick
Fireplace: Wood Burning
Fireplace Location(s): Family Room
Lot: Wooded
Lot Dimensions: 900 x 1306
Other Equipment: Water-Softener Rented
Parcel#: 3506400002
Parking: Yes, Garage Owned, Detached, Garage
Sewer: Septic Tank
Total Rooms: 11
Township: Randolph
Water: Well
Room Sizes
Bedroom 5: 13X10
Recreation Room: 31X15
Den: 13X12
Bedroom 2: 14X13
Bedroom 3: 15X14
Bedroom 4: 15X14
Dining Room: 14X10
Family Room: 14X13
Kitchen: 14X13
Laundry: 13X9
Living Room: 28X17
Primary Bedroom: 31X14
Local Schools
High School: Heyworth High School
Middle School: Heyworth Jr High School
Elementary School: Heyworth Elementary
School District: District 4
Listed By / Shown By
Listed By
Agency Name: Keller Williams Revolution
Agency Phone: 309-834-3400
Shown By
Agent Name: Karl Gasbarra
Agent Phone: (815) 975-4218
Agency Title: Gambino Realtors

Estimate Your Payment
Estimated Payment
$ 6,576.02 per month $5,450.77 Principal & Interest $775.25 Property Tax $350.00 Homeowner's InsuranceChange Payment Information

Karl Gasbarra
Office: (815) 623-3333
Cell: (815) 975-4218
Fax: (815) 231-8163
Direct: (815) 975-4218
Corporate Relocation Director: (815) 975-4218
Email Me


Member Participants (and their affiliated licensees, if applicable) shall indicate on their websites that IDX information is provided exclusively for consumers’ personal non-commercial use, that it may not be used for any purpose other than to identify prospective properties consumers may be interested in purchasing, that the data is deemed reliable but is not guaranteed by MLS GRID, and that the use of the MLS GRID Data may be subject to an end user license agreement prescribed by the Member Participant’s applicable MLS if any and as amended from time to time. MLS GRID may, at its discretion, require use of other disclaimers as necessary to protect Member Participant, and/or their MLS from liability.
Based on information submitted to the MLS GRID. All data is obtained from various sources and may not have been verified by broker or MLS GRID. Supplied Open House Information is subject to change without notice. All information should be independently reviewed and verified for accuracy. Properties may or may not be listed by the office/agent presenting the information.
Privacy Policy / DMCA Notice / ADA Accessibility


This site is hosted, designed and copyright
© 1994 - 2026 by
Delta Media Group, Inc. -- Patent Pending --
1360 N 1300 East Road | MLS# 12747607
This single family home located at 1360 N 1300 East Road, Heyworth, IL 61745 is currently listed for sale with an asking price of $1,200,000. This property was built in 1977 and has 5 bedrooms and 4 full baths with 4096 sq. ft. N 1300 East Road is located in the Not Applicable subdivision within the District 4 school district. Search Not Applicable real estate on kgasbarra.gogambino.com today.