

BEDS4
BATHS3 full 1 partial
SQUARE FEET3,953
MLS#12752372
STATUSNew
PROPERTY TYPEResidential - Single Family
SCHOOLDistrict 211
Property Description
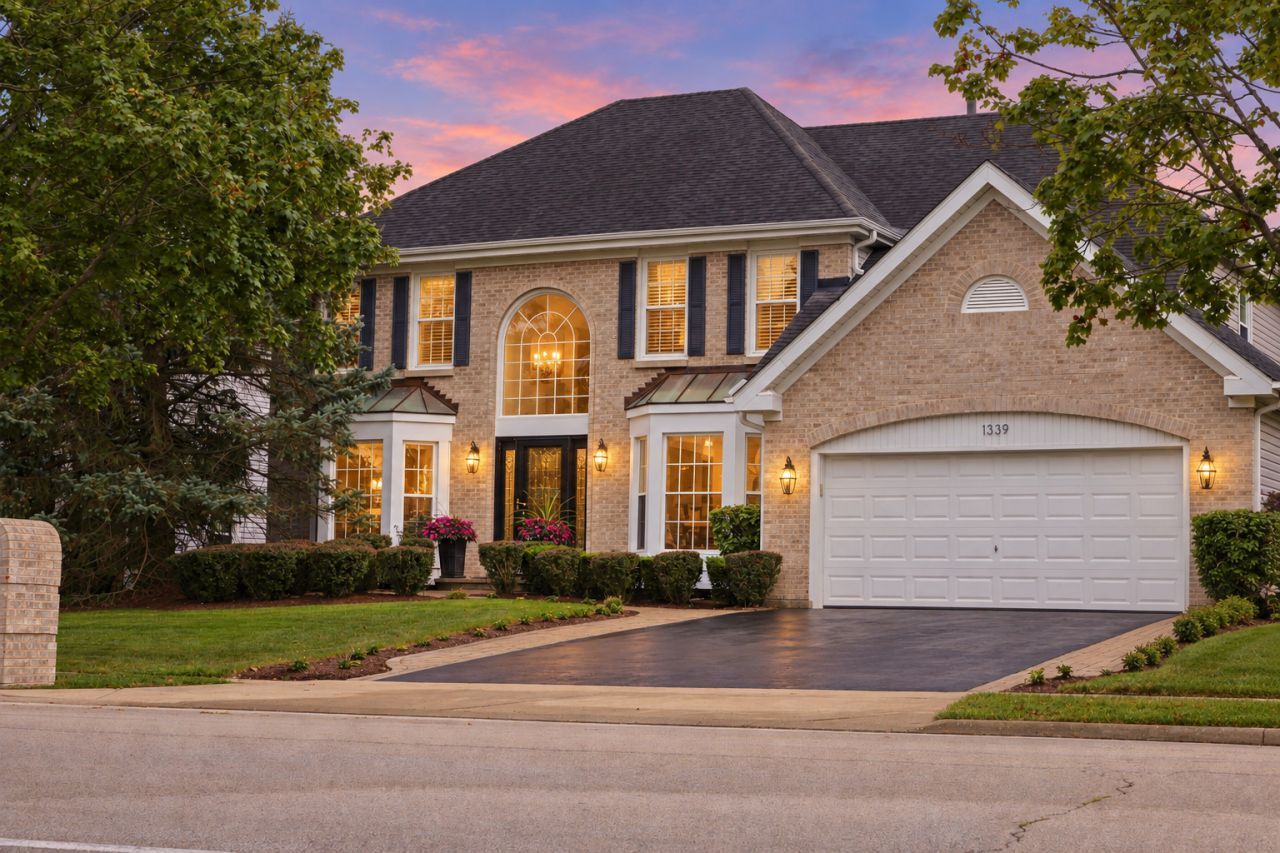
Entering the soaring two-story foyer at 1339 Beckett Lane, you immediately realize this is a special home with a unique blend of traditional and contemporary design. In the foyer, you are greeted with a beautiful staircase and a broad hallway with a view of the family room's two-story brick fireplace. To the right is an impressive dining room which accommodates a table that comfortably seats 12 - 14 people for family and holiday dinners. To the left, the stunning living room opens through double clear glass French doors to a large den that can be used as a first-floor office or another bedroom. A second set of French doors provides openness to the two-story family room with floor to ceiling windows, the centerpiece of the home. Beyond the family room the gourmet kitchen has top of line walnut cabinets with two peninsulas, stainless steel appliances, wine refrigerator and built in upscale microwave. A wall of matching wood cabinets in contrasting charcoal/ebony provides ample storage and additional countertops all in black granite. The living room and den are carpeted while the rest of the first floor is imported travertine. The laundry room, conveniently off of the kitchen, doubles as a butler's pantry complete with additional cabinets, a double oven, a porcelain sink and black granite countertop space for an additional meal preparation area for large families and entertaining. Bay windows provide a light filled dinette area adjacent to the kitchen and oversized sliding glass doors provide entry to the very large three season room. This sunroom has floor to ceiling acrylic windows that easily open to bring the outside in or keep the outside out. With its southwest exposure, even on cold sunny winter days this room provides a comfortable outdoor retreat. Doors on each side of this room lead to a sprawling deck and a paver brick patio on one side and a winding paver brick walkway on the other side that leads to the front of the home. The second floor has four bedrooms; one currently serves as an office. The hallway bathroom is situated between two of the bedrooms and the primary bedroom with a cathedral ceiling is has an updated ensuite with separate dressing area, oversized soaking tub, glass door shower and double vanity. The extra-large primary walk-in closet houses a door to the floored attic area for easy walk in storage space. The finished lower level has a large, finished recreation room with a dance floor, a crescent shaped bar area complete with a full-sized refrigerator, wine refrigerator, dishwasher and abundant cabinets. A third full bath completes the lower level of the home. This flagship St Claire model is truly a unique gem located centrally in the Park St Claire subdivision.
Property Features
Property Type: Residential - Single Family
Basement: Yes
Basement: Finished, Concrete, Storage Space, Partial
Cooling: Central Air
Fireplaces: 1
Garage: 2
Heating: Natural Gas
Home Style: Contemporary
Lot Size: 146 x 71 x 136 x 72
Roof Type: Asphalt
Taxes: $15,751
Year Built: 1993
Amenities
Vaulted Ceiling(s)
Wet Bar
Built-in Features
Walk-In Closet(s)
Bookcases
High Ceilings
Open Floorplan
Granite Counters
Separate Dining Room
Pantry
Feature Descriptions
Additional rooms: Den, Breakfast Room, Utility Room-1st Floor, Sitting Room, Heated Sun Room, Deck, Recreation Room, Attic, Foyer
Appliances: Double Oven, Range, Microwave, Dishwasher, Refrigerator, Bar Fridge, Washer, Dryer, Disposal, Stainless Steel Appliance(s), Wine Refrigerator, Oven, Range Hood, Gas Cooktop, Gas Oven, Humidifier
Association Includes: Lawn Care, Snow Removal
Bath Features: Separate Shower, Double Sink, Full Body Spray Shower
Dining Room: Separate
Exterior: Aluminum Siding, Brick
Fireplace: Gas Log, Gas Starter, Includes Accessories
Fireplace Location(s): Family Room
HOA Fee: 52/ Monthly
Laundry: Main Level, Gas Dryer Hookup, Electric Dryer Hookup, In Unit, Sink
Lot Dimensions: 146 x 71 x 136 x 72
Other Equipment: TV-Cable, CO Detectors, Ceiling Fan(s), Sump Pump, Backup Sump Pump;, Water Heater-Gas
Parcel#: 07241130280000
Parking: Asphalt, Brick Driveway, Garage Door Opener, Yes, Garage Owned, Attached, Garage
Sewer: Public Sewer
Total Rooms: 14
Township: Schaumburg
Water: Lake Michigan
Room Sizes
Den: 12X12
Breakfast Room: 12X11
Utility Room-1st Floor: 10X6
Sitting Room: 13X13
Heated Sun Room: 17X16
Deck: 24X15
Recreation Room: 32X25
Bar/Entertainment: 14X10
Attic: 10X10
Foyer: 10X6
Bedroom 2: 13X11
Bedroom 3: 12X11
Bedroom 4: 12X10
Dining Room: 15X12
Family Room: 19X14
Kitchen: 12X12
Laundry: 10X6
Living Room: 13X22
Primary Bedroom: 18X13
Local Schools
High School: J B Conant High School
Middle School: Keller Junior High School
Elementary School: Fairview Elementary School
School District: District 211
Listed By / Shown By
Listed By
Agency Name: @properties Christie's International Real Estate
Agency Phone: 847-797-0200
Shown By
Agent Name: Karl Gasbarra
Agent Phone: (815) 975-4218
Agency Title: Gambino Realtors

Estimate Your Payment
Estimated Payment
$ 6,045.05 per month $4,446.92 Principal & Interest $1,312.58 Property Tax $285.54 Homeowner's InsuranceChange Payment Information

Karl Gasbarra
Office: (815) 623-3333
Cell: (815) 975-4218
Fax: (815) 231-8163
Direct: (815) 975-4218
Corporate Relocation Director: (815) 975-4218
Email Me


Member Participants (and their affiliated licensees, if applicable) shall indicate on their websites that IDX information is provided exclusively for consumers’ personal non-commercial use, that it may not be used for any purpose other than to identify prospective properties consumers may be interested in purchasing, that the data is deemed reliable but is not guaranteed by MLS GRID, and that the use of the MLS GRID Data may be subject to an end user license agreement prescribed by the Member Participant’s applicable MLS if any and as amended from time to time. MLS GRID may, at its discretion, require use of other disclaimers as necessary to protect Member Participant, and/or their MLS from liability.
Based on information submitted to the MLS GRID. All data is obtained from various sources and may not have been verified by broker or MLS GRID. Supplied Open House Information is subject to change without notice. All information should be independently reviewed and verified for accuracy. Properties may or may not be listed by the office/agent presenting the information.
Privacy Policy / DMCA Notice / ADA Accessibility


This site is hosted, designed and copyright
© 1994 - 2026 by
Delta Media Group, Inc. -- Patent Pending --
1339 Beckett Lane | MLS# 12752372
This single family home located at 1339 Beckett Lane , Schaumburg, IL 60173 is currently listed for sale with an asking price of $979,000. This property was built in 1993 and has 4 bedrooms and 3 full and 1 partial baths with 3953 sq. ft. Beckett Lane is located within the District 211 school district. Search Schaumburg real estate on kgasbarra.gogambino.com today.