

BEDS2
BATHS1 full
SQUARE FEET1,020
MLS#202606951
STATUSActive
PROPERTY TYPEResidential - Single Family
SCHOOLPrairie Hill 133
Property Description
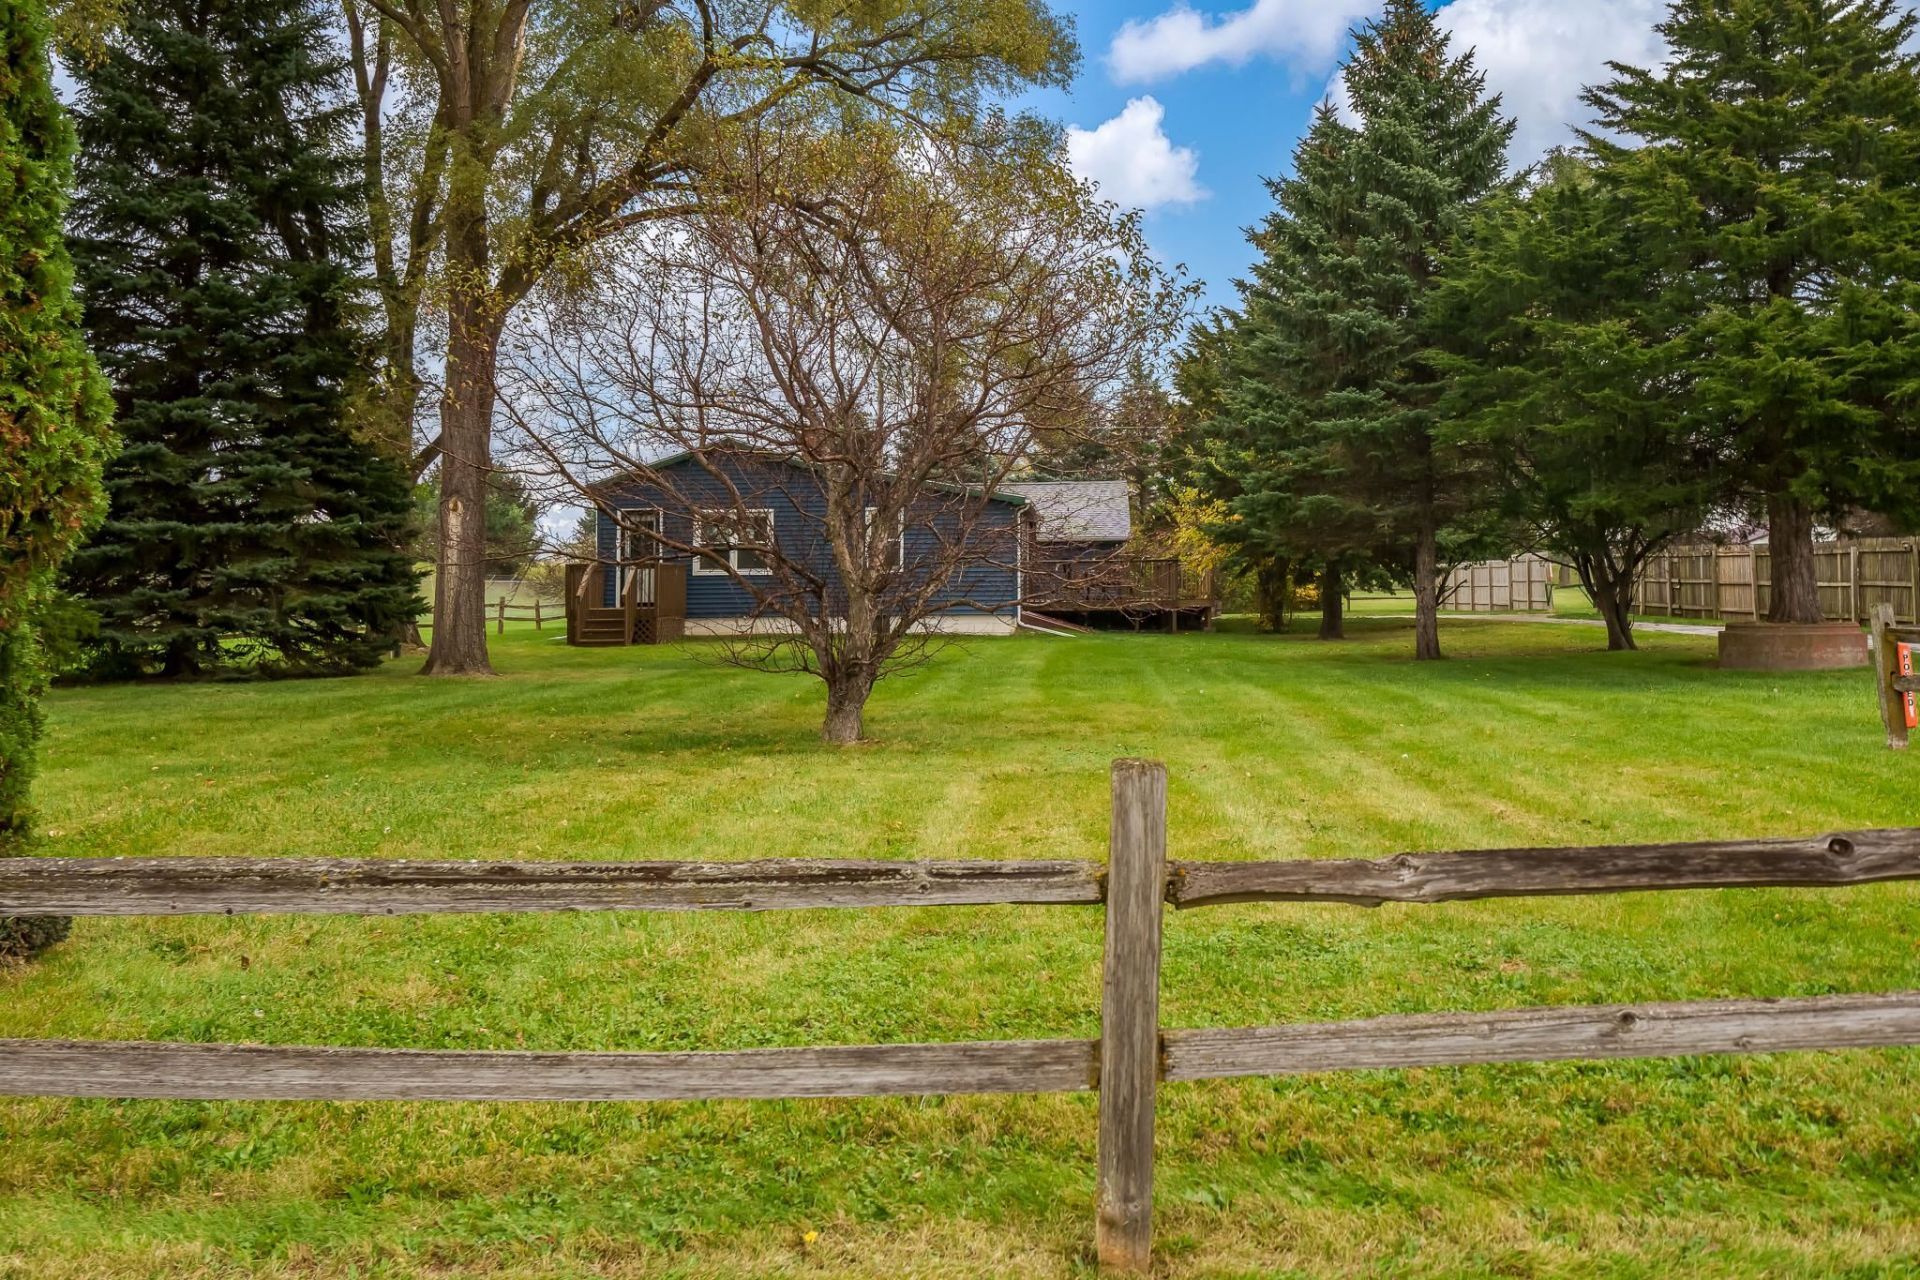
Located in the highly regarded Prairie Hill School District, this 2-bedroom ranch is situated on a beautiful .38-acre lot surrounded by mature trees and plenty of green space! Enjoy the spacious yard and multiple outdoor living areas, including a large deck perfect for relaxing or entertaining and a covered deck connecting the home to the 2-car garage. Inside, you'll find an inviting living room with attractive wood-look flooring, a versatile adjoining space ideal for a home office or additional living area, and a kitchen featuring ample cabinetry and stainless steel appliances. Additional conveniences include main-floor laundry, central air conditioning, and a full unfinished basement offering plenty of storage and future possibilities. With annual property taxes of just $2,302, this property offers an appealing combination of space, functionality, and affordability. Bring your personal touches and make this home your own!
Property Features
Property Type: Residential - Single Family
Basement: Yes
Cooling: Central Air
Garage: 2
Heating: Forced Air, Natural Gas
Home Style: Ranch
Lot Size: 0.38 Acres
Roof Type: Shingle
Taxes: $2,302
Appliances
Dishwasher
Dryer
Microwave
Refrigerator
Stove/Cooktop
Washer
Water Softener
Feature Descriptions
Basement: Full
Exterior: Siding, Vinyl
General Features: Deck, Garden Shed, Great Room, Laundry 1st Floor, Main Floor Primary, Wheel Chair Acc., Deck-Covered
Land features: Country View, Rural
Sewer: Septic
Water: Well
Room Sizes
Bedroom 1: 11.9 X 11.4 Level - Main
Bedroom 2: 10.5 X 8 Level - Main
Kitchen: 10.8 X 8.8 Level - Main
Living Room: 14.7 X 13 Level - Main
Dining Room: 10.6 X 8.6 Level - Main
Foyer: 11.5 X 10.6 Level - Main
Local Schools
School District: Prairie Hill 133
Listed By / Shown By
Listed By
Agency Name: Century 21 Affiliated
Shown By
Agent Name: Karl Gasbarra
Agent Phone: (815) 975-4218
Agency Title: Gambino Realtors

Estimate Your Payment
Estimated Payment
$ 1,061.47 per month $817.16 Principal & Interest $191.83 Property Tax $52.47 Homeowner's InsuranceChange Payment Information

Karl Gasbarra
Office: (815) 623-3333
Cell: (815) 975-4218
Fax: (815) 231-8163
Direct: (815) 975-4218
Corporate Relocation Director: (815) 975-4218
Email Me

Privacy Policy / DMCA Notice / ADA Accessibility


This site is hosted, designed and copyright
© 1994 - 2026 by
Delta Media Group, Inc. -- Patent Pending --
1335 Dearborn Avenue | MLS# 202606951
This single family home located at 1335 Dearborn Avenue, South Beloit, IL 61080 is currently listed for sale with an asking price of $179,900. This property has 2 bedrooms and 1 full baths with 1020 sq. ft. Dearborn Avenue is located within the Prairie Hill 133 school district. Search South Beloit real estate on kgasbarra.gogambino.com today.