

BEDS4
BATHS1 full 1 partial
SQUARE FEET2,160
MLS#12758608
STATUSNew
PROPERTY TYPEResidential - Single Family
SCHOOLDistrict 109
Property Description
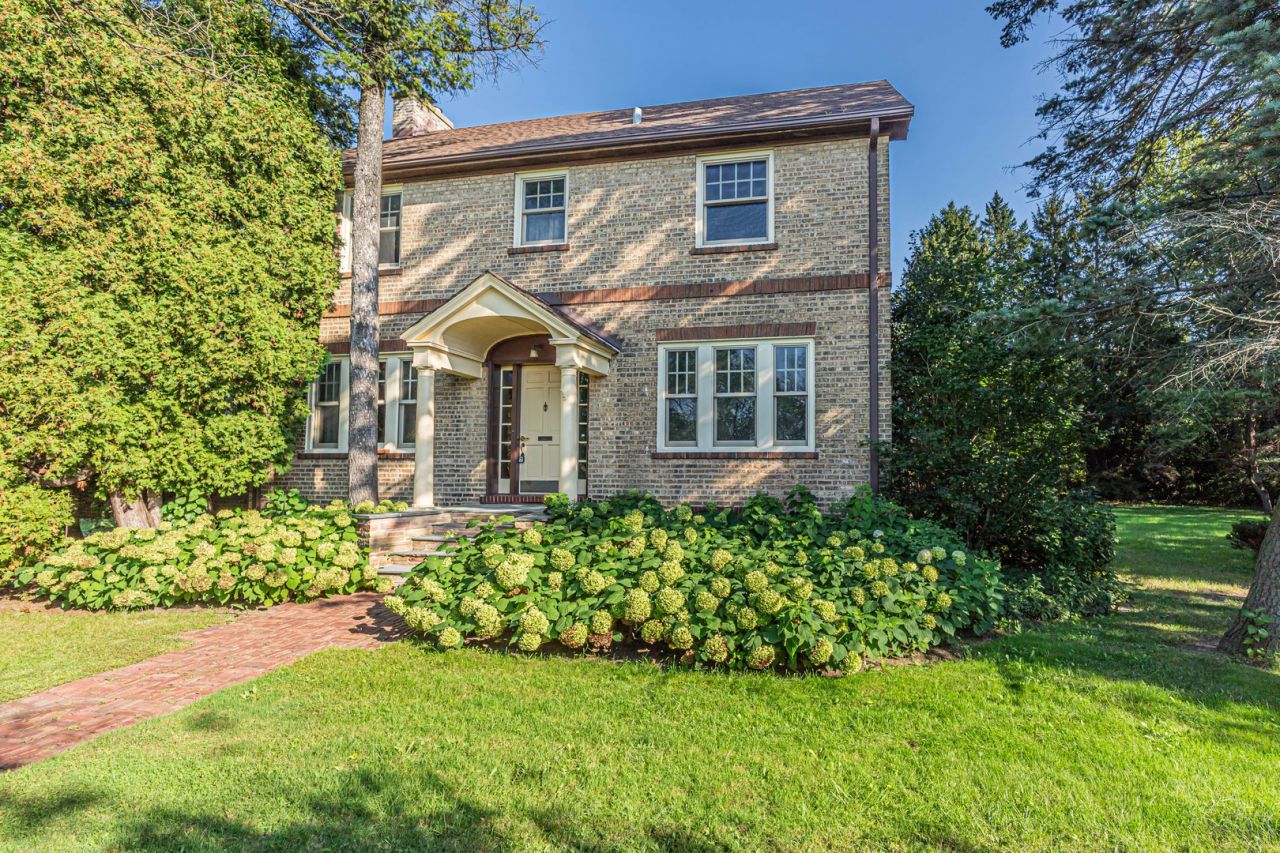
RARE OPPORTUNITY IN HIGHLAND PARK! Set on approximately 29,000 square feet across TWO PARCELS, this solidly built 1927 brick home offers incredible possibilities-restore and reimagine a home filled with character, or explore the potential to build new. Beautiful craftsmanship includes black cherry millwork and moldings, red oak hardwood floors throughout (including beneath carpeting), French doors, and two fireplaces, including a striking stone fireplace in the family room/den. Spacious living and dining rooms, a kitchen ready to be expanded and transformed, separate pantry, screened porch, and an attached greenhouse offering additional possibilities. Second-floor bedrooms and full bath, plus a large unfinished basement with shower and toilet. The expansive grounds are surrounded by mature trees with plenty of room to enjoy the property and create your own outdoor oasis. Central air has been added while much of the home's classic 1920s character remains. Walk to Hidden Creek AquaPark and enjoy easy access to vibrant downtown Highland Park with its restaurants, shopping and beautiful library, along with everything this sought-after North Shore lakefront community has to offer. A truly unique opportunity for the buyer who appreciates the craftsmanship of a classic home-or sees the possibilities in the land.
Property Features
Property Type: Residential - Single Family
Basement: Yes
Basement: Unfinished, Full
Cooling: Central Air
Fireplaces: 2
Garage: 2
Heating: Natural Gas
Lot Size: 29,198
Taxes: $14,634
Year Built: 1927
Feature Descriptions
Additional rooms: Sun Room
Association Includes: None
Dining Room: Separate
Exterior: Brick
Fireplace Location(s): Living Room
Lot Dimensions: 29198
Parcel#: 16272020050000
Parking: Yes, Detached, Garage
Sewer: Public Sewer
Total Rooms: 7
Township: Moraine
Water: Lake Michigan
Room Sizes
Sun Room: 16X12
Bedroom 2: 13X13
Bedroom 3: 13X11
Bedroom 4: 13X10
Dining Room: 13X14
Kitchen: 13X10
Living Room: 25X13
Primary Bedroom: 13X11
Local Schools
School District: District 109
Listed By / Shown By
Listed By
Agency Name: RE/MAX Suburban
Agency Phone: 847-634-6200
Shown By
Agent Name: Karl Gasbarra
Agent Phone: (815) 975-4218
Agency Title: Gambino Realtors

Estimate Your Payment
Estimated Payment
$ 4,482.44 per month $3,066.06 Principal & Interest $1,219.50 Property Tax $196.88 Homeowner's InsuranceChange Payment Information

Karl Gasbarra
Office: (815) 623-3333
Cell: (815) 975-4218
Fax: (815) 231-8163
Direct: (815) 975-4218
Corporate Relocation Director: (815) 975-4218
Email Me


Member Participants (and their affiliated licensees, if applicable) shall indicate on their websites that IDX information is provided exclusively for consumers’ personal non-commercial use, that it may not be used for any purpose other than to identify prospective properties consumers may be interested in purchasing, that the data is deemed reliable but is not guaranteed by MLS GRID, and that the use of the MLS GRID Data may be subject to an end user license agreement prescribed by the Member Participant’s applicable MLS if any and as amended from time to time. MLS GRID may, at its discretion, require use of other disclaimers as necessary to protect Member Participant, and/or their MLS from liability.
Based on information submitted to the MLS GRID. All data is obtained from various sources and may not have been verified by broker or MLS GRID. Supplied Open House Information is subject to change without notice. All information should be independently reviewed and verified for accuracy. Properties may or may not be listed by the office/agent presenting the information.
Privacy Policy / DMCA Notice / ADA Accessibility


This site is hosted, designed and copyright
© 1994 - 2026 by
Delta Media Group, Inc. -- Patent Pending --
1324 Fredrickson Place | MLS# 12758608
This single family home located at 1324 Fredrickson Place, Highland Park, IL 60035 is currently listed for sale with an asking price of $675,000. This property was built in 1927 and has 4 bedrooms and 1 full and 1 partial baths with 2160 sq. ft. Fredrickson Place is located within the District 109 school district. Search Highland Park real estate on kgasbarra.gogambino.com today.