

BEDS2
BATHS2 full
SQUARE FEET1,430
MLS#12755706
STATUSNew
PROPERTY TYPEResidential - Condominium
SUBDIVISIONOak Hills
SCHOOLDistrict 230
Property Description
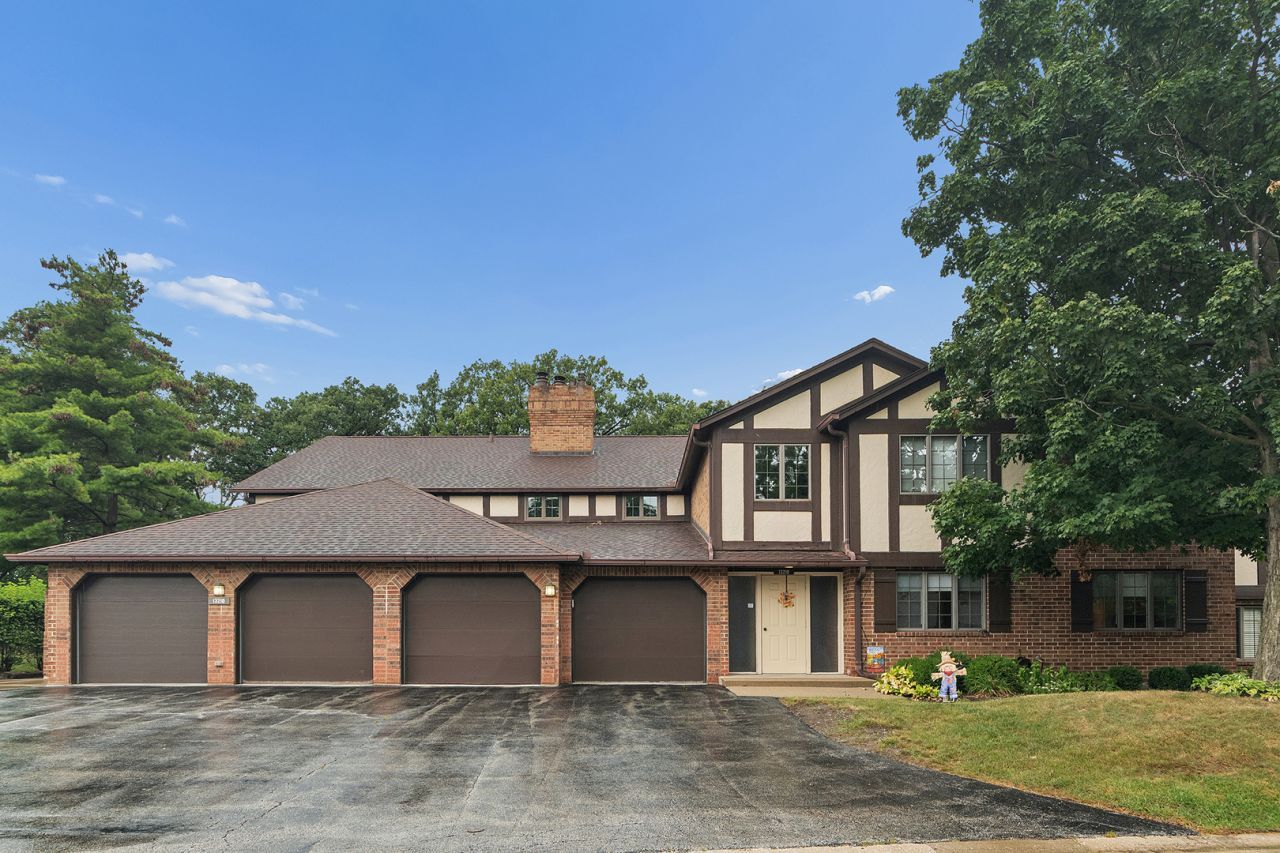
Welcome to Oak Hills Country Club Village- one of Palos Heights' most sought after communities where resort-style amenities, serene natural surroundings, and maintenance-free living come together beautifully. This wonderfully remodeled first floor 2 Bedroom, 2 Bath condo with an attached Garage offers the rare convenience of TRUE GROUND LEVEL LIVING with no stairs, making it an ideal choice for comfort and accessibility. Step inside to an open, airy floorplan enhanced by gorgeous natural hardwood floors, an extended Living Room, and a striking corner marble fireplace. Large patio doors frame peaceful wooded views, and the oversized private Deck provides a quiet retreat for morning coffee or evening relaxation. Classic swinging doors lead to the updated eat-in Kitchen, featuring newer white cabinetry, quartz countertops, stainless steel appliances, and porcelain tile flooring-a timeless, modern look. The primary suite includes its own full Bath and a spacious walk-in Closet, while the second Bath offers an elegant marble tub surround. Oak Hills Country Club Village residents enjoy an exceptional lifestyle with access to a pool, tennis and pickleball courts, exercise facility, clubhouse, golf course, and scenic walking paths that wind through nearby forest preserves. This beautifully updated condo combines modern elegance with the tranquil charm of a golf course community-an outstanding opportunity in a highly desirable subdivision.
Property Features
Property Type: Residential - Condominium
Basement: None
Cooling: Central Air
Fireplaces: 1
Garage: 1
Heating: Natural Gas, Forced Air
Lot Size: COMMON
Roof Type: Asphalt
Stories: 1.0
Taxes: $4,671
Year Built: 1980
Amenities
1st Floor Bedroom
1st Floor Full Bath
Storage
Flexicore
Walk-In Closet(s)
Health Facilities
Quartz Counters
Feature Descriptions
Additional rooms: Deck, Foyer, Storage, Walk In Closet
Additional Structures: Tennis Court(s), Club House, Garage(s), Storage
Appliances: Range, Microwave, Dishwasher, Refrigerator, Washer, Dryer, Stainless Steel Appliance(s), Gas Oven, Humidifier
Association Amenities: Exercise Room, Storage, Golf Course, Health Club, On Site Manager/Engineer, Park, Party Room, Pool, Restaurant, Sauna, Security Door Lock(s), Steam Room, Tennis Court(s)
Association Includes: Water, Insurance, Clubhouse, Exercise Facilities, Pool, Exterior Maintenance, Lawn Care, Scavenger, Snow Removal
Dining Room: L-shaped
Exterior: Brick, Cedar
Fireplace: Gas Log, Gas Starter
Fireplace Location(s): Living Room
HOA Fee: 425/ Monthly
Laundry: Main Level, Washer Hookup, Gas Dryer Hookup, In Unit
Lot: Common Grounds
Lot Dimensions: COMMON
Other Equipment: TV-Cable, Intercom, CO Detectors, Ceiling Fan(s), Water Heater-Gas
Parcel#: 23363031431193
Parking: Asphalt, Garage Door Opener, Yes, Attached, Garage
Pet Allowed: Cats OK, Dogs OK, Number Limit
Sewer: Public Sewer
Total Rooms: 5
Township: Palos
Water: Lake Michigan
Room Sizes
Foyer: 8X6
Deck: 14X10
Storage: 10X6
Walk In Closet: 10X6
Bedroom 2: 13X11
Dining Room: 16X10
Kitchen: 19X10
Laundry: 7X6
Living Room: 27X14
Primary Bedroom: 17X12
Local Schools
High School: Amos Alonzo Stagg High School
Middle School: Palos South Middle School
Elementary School: Palos East Elementary School
School District: District 230
Listed By / Shown By
Listed By
Agency Name: RE/MAX 1st Service
Agency Phone: 708-675-1600
Shown By
Agent Name: Karl Gasbarra
Agent Phone: (815) 975-4218
Agency Title: Gambino Realtors

Estimate Your Payment
Estimated Payment
$ 2,124.65 per month $1,630.69 Principal & Interest $389.25 Property Tax $104.71 Homeowner's InsuranceChange Payment Information

Karl Gasbarra
Office: (815) 623-3333
Cell: (815) 975-4218
Fax: (815) 231-8163
Direct: (815) 975-4218
Corporate Relocation Director: (815) 975-4218
Email Me


Member Participants (and their affiliated licensees, if applicable) shall indicate on their websites that IDX information is provided exclusively for consumers’ personal non-commercial use, that it may not be used for any purpose other than to identify prospective properties consumers may be interested in purchasing, that the data is deemed reliable but is not guaranteed by MLS GRID, and that the use of the MLS GRID Data may be subject to an end user license agreement prescribed by the Member Participant’s applicable MLS if any and as amended from time to time. MLS GRID may, at its discretion, require use of other disclaimers as necessary to protect Member Participant, and/or their MLS from liability.
Based on information submitted to the MLS GRID. All data is obtained from various sources and may not have been verified by broker or MLS GRID. Supplied Open House Information is subject to change without notice. All information should be independently reviewed and verified for accuracy. Properties may or may not be listed by the office/agent presenting the information.
Privacy Policy / DMCA Notice / ADA Accessibility


This site is hosted, designed and copyright
© 1994 - 2026 by
Delta Media Group, Inc. -- Patent Pending --
13210 S Oak Ridge Trail, Unit 1A | MLS# 12755706
This condo located at 13210 S Oak Ridge Trail, Unit 1A, Palos Heights, IL 60463 is currently listed for sale with an asking price of $359,000. This property was built in 1980 and has 2 bedrooms and 2 full baths with 1430 sq. ft. S Oak Ridge Trail, Unit 1A is located in the Oak Hills subdivision within the District 230 school district. Search Oak Hills real estate on kgasbarra.gogambino.com today.