

BEDS4
BATHS4 full 1 partial
SQUARE FEET4,500
MLS#12756124
STATUSActive
PROPERTY TYPEResidential - Single Family
SUBDIVISIONPrestbury
SCHOOLDistrict 129
Property Description
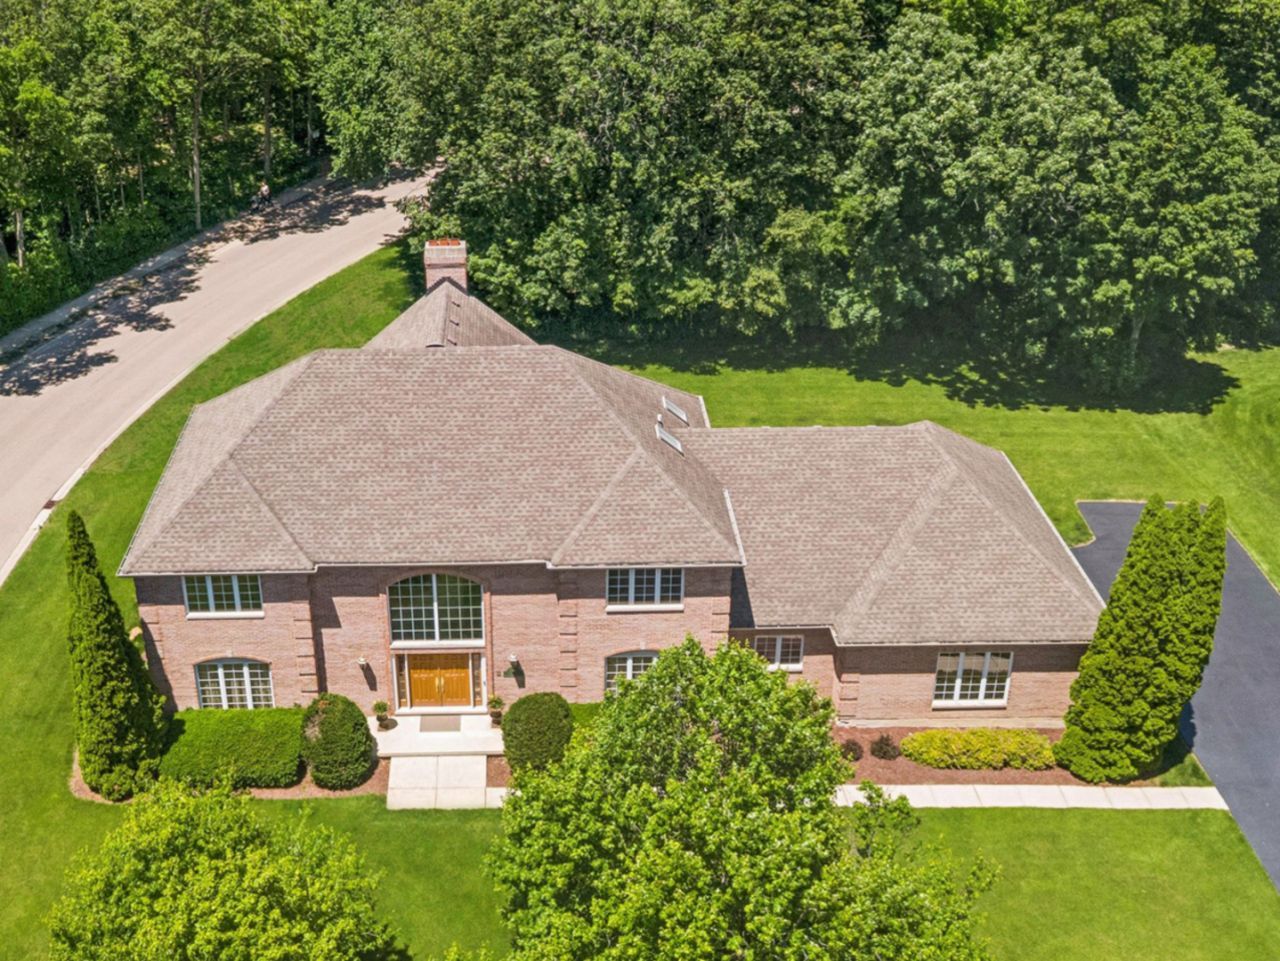
130 N Buckingham Drive doesn't just meet the bar - It totally resets it! Breathtaking curb appeal meets timeless design in this 4,558 sq ft all-brick, south-facing, two-story estate - prominently set on an oversized cul-de-sac lot (over half an acre!) surrounded by mature landscaping in Sugar Grove's highly sought-after Prestbury subdivision. A 3-car side-load garage completes the picture on this scale-and-substance stunner, crafted to feel as warm and livable as it is impressive. Step through double doors with sidelights and a soaring arched window into the Grand Foyer - and yes, it earns the capital letters. Two-story, sun-filled, and dressed in 24 Italian porcelain tile, a chandelier, custom ceiling accents, and a curved staircase that makes an entrance all its own. The sunken family room delivers major cozy-luxe vibes: a one-of-a-kind custom stone fireplace with marble hearth and gas logs, oak-beamed ceilings, recessed lighting, and Palladian windows that flood the space with light. Slide open the glass door to the private back patio and the indoor-outdoor flow is effortless. The eat-in kitchen is built for gathering - raised oak and seeded-glass cabinetry, all stainless appliances with cooktop and downdraft, and opulent white bullnose Corian counters that extend over the island for easy stool seating. A second patio access point makes this the true heart of the home. Retreat to the primary suite, where a floor-to-ceiling brick fireplace with custom herringbone inset (echoing the exterior brickwork!) meets a limestone mantel, vaulted ceilings, two walk-in closets, and a beautifully laid-out bath with skylight. Upstairs, a galleried landing overlooks the main living space and connects to a private secondary suite, while two more bedrooms share a well-appointed hall bath. More to love: zoned HVAC, two water heaters, a full unfinished basement roughed in for a bath and bar, crown moldings, and pocket doors throughout. Prestbury living means resort-style amenities right outside your door - an outdoor pool with a 12' deep end and lifeguard-monitored kiddie pool, tennis and pickleball courts, a lake, parks, a clubhouse, and scenic walking paths. Meticulously maintained and clearly cherished - this is a home where quality and care show in every detail.
Property Features
Property Type: Residential - Single Family
Basement: Yes
Basement: Unfinished, Bath/Stubbed,8 ft + pour, Full
Cooling: Central Air, Zoned
Fireplaces: 2
Garage: 3
Heating: Natural Gas
Home Style: Georgian
Lot Size: 0.58 Acres
Roof Type: Asphalt
Taxes: $14,042
Year Built: 1990
Amenities
Cathedral Ceiling(s)
1st Floor Full Bath
Walk-In Closet(s)
High Ceilings
Beamed Ceilings
Special Millwork
Separate Dining Room
Pantry
Feature Descriptions
Additional rooms: Foyer, Office, Eating Area, Loft
Appliances: Double Oven, Microwave, Dishwasher, Refrigerator, Washer, Dryer, Disposal, Stainless Steel Appliance(s), Cooktop, Down Draft, Gas Cooktop, Gas Oven, Oven
Association Includes: Clubhouse, Pool
Bath Features: Whirlpool, Separate Shower, Double Sink
Dining Room: Separate
Exterior: Brick
Fireplace: Gas Log, Gas Starter, Masonry
HOA Fee: 154/ Monthly
Laundry: Main Level, Gas Dryer Hookup
Lot: Corner Lot, Cul-De-Sac, Nature Preserve Adjacent, Landscaped, Mature Trees
Lot Dimensions: 130x48x175x100x133
Other Equipment: Water Heater-Gas
Parcel#: 1410426023
Parking: Asphalt, Garage Door Opener, Yes, Garage Owned, Attached, Garage
Sewer: Public Sewer
Total Rooms: 11
Township: Sugar Grove
Water: Public
Room Sizes
Foyer: 24X21
Office: 14X11
Eating Area: 9X16
Loft: 24X8
Bedroom 2: 14X19
Bedroom 3: 14X10
Bedroom 4: 14X11
Dining Room: 14X16
Family Room: 24X18
Kitchen: 16X16
Laundry: 12X9
Living Room: 14X20
Primary Bedroom: 24X20
Local Schools
High School: West Aurora High School
Middle School: Herget Middle School
Elementary School: Fearn Elementary School
School District: District 129
Listed By / Shown By
Listed By
Agency Name: Coldwell Banker Realty
Agency Phone: 630-369-9000
Shown By
Agent Name: Karl Gasbarra
Agent Phone: (815) 975-4218
Agency Title: Gambino Realtors

Estimate Your Payment
Estimated Payment
$ 4,544.28 per month $3,170.53 Principal & Interest $1,170.17 Property Tax $203.58 Homeowner's InsuranceChange Payment Information

Karl Gasbarra
Office: (815) 623-3333
Cell: (815) 975-4218
Fax: (815) 231-8163
Direct: (815) 975-4218
Corporate Relocation Director: (815) 975-4218
Email Me


Member Participants (and their affiliated licensees, if applicable) shall indicate on their websites that IDX information is provided exclusively for consumers’ personal non-commercial use, that it may not be used for any purpose other than to identify prospective properties consumers may be interested in purchasing, that the data is deemed reliable but is not guaranteed by MLS GRID, and that the use of the MLS GRID Data may be subject to an end user license agreement prescribed by the Member Participant’s applicable MLS if any and as amended from time to time. MLS GRID may, at its discretion, require use of other disclaimers as necessary to protect Member Participant, and/or their MLS from liability.
Based on information submitted to the MLS GRID. All data is obtained from various sources and may not have been verified by broker or MLS GRID. Supplied Open House Information is subject to change without notice. All information should be independently reviewed and verified for accuracy. Properties may or may not be listed by the office/agent presenting the information.
Privacy Policy / DMCA Notice / ADA Accessibility


This site is hosted, designed and copyright
© 1994 - 2026 by
Delta Media Group, Inc. -- Patent Pending --
130 N Buckingham Drive | MLS# 12756124
This single family home located at 130 N Buckingham Drive, Sugar Grove, IL 60554 is currently listed for sale with an asking price of $698,000. This property was built in 1990 and has 4 bedrooms and 4 full and 1 partial baths with 4500 sq. ft. N Buckingham Drive is located in the Prestbury subdivision within the District 129 school district. Search Prestbury real estate on kgasbarra.gogambino.com today.