

BEDS3
BATHS2 full 2 partial
SQUARE FEET2,536
MLS#12749698
STATUSNew
PROPERTY TYPEResidential - Single Family
SUBDIVISIONDel Webb Sun City
SCHOOLDistrict 158
Property Description
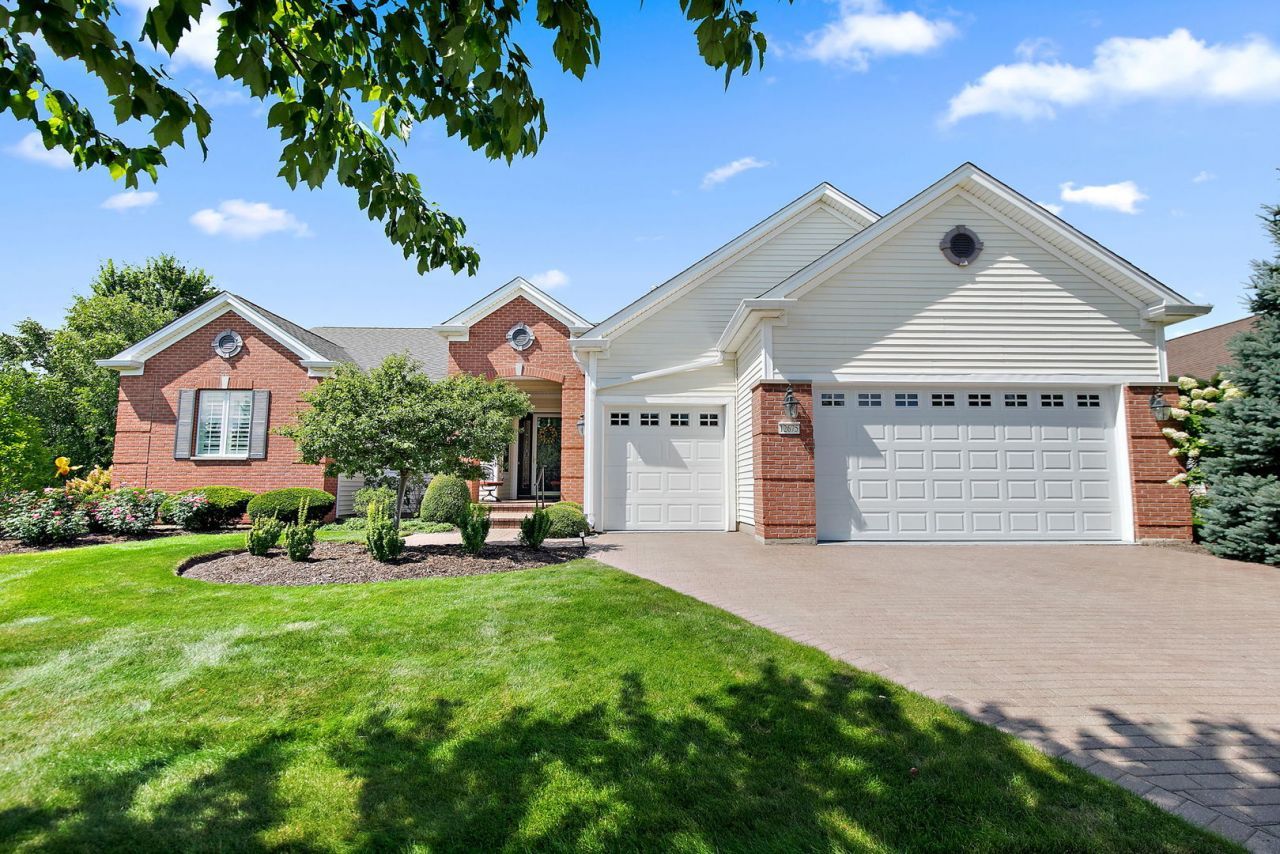
Exceptional Huron Model in Del Webb Sun City!! Welcome to this beautifully upgraded Huron Model in the highly sought-after Del Webb Sun City community in Huntley. Located on a quiet, secure street, this limited-edition Del Webb-built home offers exceptional privacy and peaceful views of the private wetland area behind the property. With approximately 2,600 square feet of upstairs living space plus an impressive 1,800-square-foot finished English basement, this smoke-free and pet-free home offers an abundance of natural light and space suitable for everyday living, entertaining, hobbies, and guests. The main level features three bedrooms, two full bathrooms, and a powder room. The spacious primary suite offers a newly renovated bathroom, hardwood flooring, a bay window, and a large walk-in closet. Two of the bedrooms feature carpeting, and one includes a built-in closet which is currently utilized as an office. The beautifully appointed kitchen is ideal for both daily living and entertaining, featuring double ovens, a gas cooktop, refrigerator, dishwasher, breakfast bar, center island, eating area, pantry, under- and over cabinet lighting, granite countertops, and a subway-tile backsplash. Additional interior features include plantation shutters throughout, 10-foot ceilings, tray ceilings, porcelain tile flooring in the main living areas and kitchen, neutral paint, comfort-height toilets, a remote-controlled gas fireplace with built-ins, a skylight, and plenty of storage. The large laundry room includes a deep utility sink, additional cabinetry, and a separate closet. The finished English basement includes a kitchenette with sink and cabinetry, a half bath, large windows overlooking the beautiful scenic rear yard, a separate furnace room, storage room, and crawl space. Step outside onto the large deck with pergola, offering additional storage space underneath for your outdoor items and equipment. Enjoy your morning coffee while surrounded by the peaceful setting and scenic views of the private wetland area. This tranquil backdrop is ideal for bird watching during the summer and enjoying serene winter scenery. The property also features excellent drainage, new plantings, and a four-section in-ground irrigation system. The 2.5-car heated garage features an epoxy floor, while the paver brick driveway provides additional curb appeal. Don't miss this move-in-ready home and all that this highly desirable 55+ community has to offer. This is a wonderful opportunity to enjoy an active lifestyle and exceptional amenities, including pickleball courts, pools, a golf course, and so much more. Large Furnace/AC 2022, Water Heater 2017, Roof 2016.
Property Features
Property Type: Residential - Single Family
Basement: Yes
Basement: Finished, Crawl Space, Daylight
Cooling: Central Air
Fireplaces: 1
Garage: 2.5
Heating: Natural Gas, Forced Air, Zoned
Home Style: Ranch
Lot Size: 0.30 Acres
Roof Type: Asphalt
Taxes: $12,526
Year Built: 2000
Amenities
Cathedral Ceiling(s)
Wet Bar
In-Law Floorplan
Feature Descriptions
Additional rooms: Eating Area, Recreation Room
Appliances: Double Oven, Microwave, Dishwasher, Refrigerator, Washer, Dryer, Disposal, Oven, Gas Cooktop, Humidifier
Association Includes: Clubhouse, Exercise Facilities, Pool, Scavenger
Bath Features: Separate Shower, Double Sink, Garden Tub
Dining Room: Separate
Exterior: Vinyl Siding, Brick
Fireplace: Gas Log
Fireplace Location(s): Family Room
HOA Fee: 159/ Monthly
Laundry: Main Level
Lot: Wetlands, Landscaped
Lot Dimensions: 118X110X70X129
Other Equipment: CO Detectors, Ceiling Fan(s), Sump Pump, Sprinkler-Lawn
Parcel#: 0205426007
Parking: Brick Driveway, Garage Door Opener, Yes, Garage Owned, Attached, Garage
Sewer: Public Sewer
Total Rooms: 9
Township: Rutland
Water: Public
Room Sizes
Eating Area: 14X10
Recreation Room: 30X21
Bedroom 2: 14X10
Bedroom 3: 10X14
Dining Room: 12X13
Family Room: 20X17
Kitchen: 14X18
Laundry: 12X10
Living Room: 11X13
Primary Bedroom: 14X20
Local Schools
School District: District 158
Listed By / Shown By
Listed By
Agency Name: Berkshire Hathaway HomeServices Starck Real Estate
Agency Phone: 847-515-1200
Shown By
Agent Name: Karl Gasbarra
Agent Phone: (815) 975-4218
Agency Title: Gambino Realtors

Estimate Your Payment
Estimated Payment
$ 4,417.47 per month $3,170.08 Principal & Interest $1,043.83 Property Tax $203.55 Homeowner's InsuranceChange Payment Information

Karl Gasbarra
Office: (815) 623-3333
Cell: (815) 975-4218
Fax: (815) 231-8163
Direct: (815) 975-4218
Corporate Relocation Director: (815) 975-4218
Email Me


Member Participants (and their affiliated licensees, if applicable) shall indicate on their websites that IDX information is provided exclusively for consumers’ personal non-commercial use, that it may not be used for any purpose other than to identify prospective properties consumers may be interested in purchasing, that the data is deemed reliable but is not guaranteed by MLS GRID, and that the use of the MLS GRID Data may be subject to an end user license agreement prescribed by the Member Participant’s applicable MLS if any and as amended from time to time. MLS GRID may, at its discretion, require use of other disclaimers as necessary to protect Member Participant, and/or their MLS from liability.
Based on information submitted to the MLS GRID. All data is obtained from various sources and may not have been verified by broker or MLS GRID. Supplied Open House Information is subject to change without notice. All information should be independently reviewed and verified for accuracy. Properties may or may not be listed by the office/agent presenting the information.
Privacy Policy / DMCA Notice / ADA Accessibility


This site is hosted, designed and copyright
© 1994 - 2026 by
Delta Media Group, Inc. -- Patent Pending --
12675 Horseshoe Trail | MLS# 12749698
This single family home located at 12675 Horseshoe Trail , Huntley, IL 60142 is currently listed for sale with an asking price of $697,900. This property was built in 2000 and has 3 bedrooms and 2 full and 2 partial baths with 2536 sq. ft. Horseshoe Trail is located in the Del Webb Sun City subdivision within the District 158 school district. Search Del Webb Sun City real estate on kgasbarra.gogambino.com today.