

BEDS2
BATHS2 full
SQUARE FEET2,312
MLS#12757766
STATUSNew
PROPERTY TYPEResidential - Single Family
SUBDIVISIONCarillon at Cambridge Lakes
SCHOOLDistrict 300
Property Description
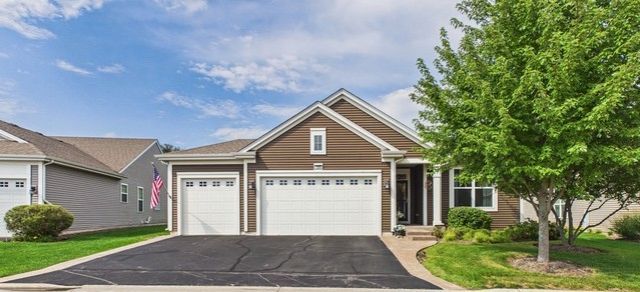
Not your typical semi-custom Carillon ranch! This highly customized Fairmont-A offers approximately 2,312 square feet of thoughtfully designed single-level living, 2 bedrooms, 2 full baths, a study, true 3-car attached garage, and an expansive deep-pour basement-all set on an oversized lot with added privacy and open views behind. Step inside and you'll immediately notice the attention to detail throughout with many amazing features including cathedral and coffered ceilings. The open-concept great room and dining area are enhanced by hardwood flooring, cathedral and custom ceiling treatments, crown molding, upgraded lighting and extensive custom millwork. The living room features a custom electric fireplace surrounded by built-in cabinetry and illuminated glass shelving, while the adjoining dining area was designed with expanded entertaining space in mind. The kitchen offers upgraded appliances, custom cabinetry with deep lower drawers, under-cabinet lighting and a generous walk-in pantry complete with a butler's cabinet. The dedicated office/study is anything but ordinary, featuring hardwood flooring, a custom coffered ceiling, directional lighting, built-in cabinetry with extensive storage and a window seat. Even the laundry/craft room has been thoughtfully upgraded with abundant upper and lower cabinetry and additional storage. The spacious primary suite continues the home's custom design with a beautifully appointed bath and dressing area. Custom cabinetry provides an exceptional amount of storage with numerous drawers, a center island with additional drawers, shoe cubbies and built-in seating, all complemented by wood flooring. The customized Serenity shower features Corian walls, grab bars and custom glass doors, while additional details include upgraded vanity lighting and a sun tube bringing natural light into the dressing area. The approximately 1,780-square-foot unfinished deep-pour basement offers an incredible amount of usable space and future potential. With approximately 9-foot headroom, the lower level currently features separate dual workshop areas, each equipped with a 4' x 8' island worktable, along with movable shelving, open lower cabinetry with countertops, a utility sink and substantial storage. Car enthusiasts, hobbyists and anyone needing extra storage will appreciate the true 3-car attached garage, featuring sealed/epoxy flooring, insulated walls and ceiling, utility sink, wooden shelving and additional storage conveniences. Asphalt driveway includes stamped concrete side aprons. Additional upgrades include central vacuum, individual/zoned lighting, in-floor electrical outlets, sun tubes, custom window treatments and extensive electrical and storage enhancements throughout. Outside, the oversized approximately .30-acre homesite provides an added sense of space and privacy with no home directly behind. Located in Carillon at Cambridge Lakes, a 55+ active-adult community offering amenities including a clubhouse, ind
Property Features
Property Type: Residential - Single Family
Basement: Yes
Basement: Unfinished, Crawl Space, Egress Window,9 ft + pour, Storage Space, Full
Cooling: Central Air
Fireplaces: 1
Garage: 3
Heating: Natural Gas, Forced Air
Lot Size: 0.30 Acres
Roof Type: Asphalt
Taxes: $10,966
Year Built: 2013
Amenities
Cathedral Ceiling(s)
1st Floor Bedroom
1st Floor Full Bath
Built-in Features
Walk-In Closet(s)
Coffered Ceiling(s)
Pantry
Workshop
Feature Descriptions
Additional rooms: Den
Appliances: Range, Microwave, Dishwasher, Refrigerator, Disposal
Association Includes: Clubhouse, Exercise Facilities, Pool, Lawn Care, Snow Removal
Bath Features: Accessible Shower, Double Sink, No Tub
Dining Room: Separate
Exterior: Vinyl Siding
Fireplace: Electric
Fireplace Location(s): Living Room
HOA Fee: 300/ Monthly
Laundry: Main Level, Sink
Lot: Landscaped
Lot Dimensions: 92X121X92X104
Other Equipment: Central Vacuum, Ceiling Fan(s), Sump Pump
Parcel#: 0220480004
Parking: Asphalt, Garage Door Opener, Yes, Garage Owned, Attached, Garage
Sewer: Public Sewer, Storm Sewer
Total Rooms: 6
Township: Rutland
Water: Public
Room Sizes
Den: 11X11
Bedroom 2: 13X10
Dining Room: 12X11
Family Room: 14X21
Kitchen: 10X13
Laundry: 11X9
Primary Bedroom: 12X17
Local Schools
School District: District 300
Listed By / Shown By
Listed By
Agency Name: Coldwell Banker Realty
Agency Phone: 630-377-1771
Shown By
Agent Name: Karl Gasbarra
Agent Phone: (815) 975-4218
Agency Title: Gambino Realtors

Estimate Your Payment
Estimated Payment
$ 3,572.04 per month $2,497.82 Principal & Interest $913.83 Property Tax $160.39 Homeowner's InsuranceChange Payment Information

Karl Gasbarra
Office: (815) 623-3333
Cell: (815) 975-4218
Fax: (815) 231-8163
Direct: (815) 975-4218
Corporate Relocation Director: (815) 975-4218
Email Me


Member Participants (and their affiliated licensees, if applicable) shall indicate on their websites that IDX information is provided exclusively for consumers’ personal non-commercial use, that it may not be used for any purpose other than to identify prospective properties consumers may be interested in purchasing, that the data is deemed reliable but is not guaranteed by MLS GRID, and that the use of the MLS GRID Data may be subject to an end user license agreement prescribed by the Member Participant’s applicable MLS if any and as amended from time to time. MLS GRID may, at its discretion, require use of other disclaimers as necessary to protect Member Participant, and/or their MLS from liability.
Based on information submitted to the MLS GRID. All data is obtained from various sources and may not have been verified by broker or MLS GRID. Supplied Open House Information is subject to change without notice. All information should be independently reviewed and verified for accuracy. Properties may or may not be listed by the office/agent presenting the information.
Privacy Policy / DMCA Notice / ADA Accessibility


This site is hosted, designed and copyright
© 1994 - 2026 by
Delta Media Group, Inc. -- Patent Pending --
1220 Prescott Lane | MLS# 12757766
This single family home located at 1220 Prescott Lane, Pingree Grove, IL 60140 is currently listed for sale with an asking price of $549,900. This property was built in 2013 and has 2 bedrooms and 2 full baths with 2312 sq. ft. Prescott Lane is located in the Carillon at Cambridge Lakes subdivision within the District 300 school district. Search Carillon At Cambridge Lakes real estate on kgasbarra.gogambino.com today.